Stone House with Gîte, Natural Swimming Pool and View - 3.500 m²
Advert Reference: 33427
For Sale By Agent
Agency: Selection Habitat View Agency
Find more properties from this Agent
 Currency Conversion provided by
Wise
| €297,000 is approximately: | |
| British Pounds: | £248,672 |
| US Dollars: | $332,432 |
| Canadian Dollars: | C$465,250 |
| Australian Dollars: | A$473,388 |


Key Info
- Type: Residential (House)
- Bedrooms: 6
- Bath/ Shower Rooms: 3
- Habitable Size: 263 m²
- Land Size: 5,505 m²
Highlights
- Year of Construction: 1800
Features
- Cellar(s) / Wine Cellar(s)
- Fireplace / Stove
- Fireplace(s)
- Garden(s)
- Land
- Parking
- Swimming Pool
- Terrace(s) / Patio(s)
Property Description
This property is located in a quiet little hamlet, 20 minutes from Villefranche-de-Rouergue. It comprises a main house, a separate gîte, a barn, and various outbuildings (drying shed, bread oven, woodshed, cellars, pool equipment room, etc.), all set within a very pleasant and beautifully landscaped garden with lovely views of the village and surrounding countryside. A lovely terrace shaded by a generous fig tree offers a perfect vantage point to admire the view. The property is in excellent condition and well-maintained. The original character of the features has been preserved. The main house is accessed directly into the living room, which features a high-performance built-in fireplace. Adjoining this is the kitchen. To the right, a cloakroom provides access to a bathroom, a pantry, a toilet, and also leads to the garden. From the living room, a staircase leads to the first floor, opening onto a sitting room to the left, a bedroom opposite, and a hallway to the right which leads to an office, a toilet, and another bedroom. This suite could be converted into a large bedroom. On the top floor is a large bedroom with an en-suite bathroom, and on the other side, a hallway leads to a toilet, a storage room, and another bedroom. Adjacent to the main house, with its own separate entrance from the road, is the gîte (self-catering cottage). Access is via a charming stone porch/terrace. This leads into a living room/kitchen of approximately 30 square meters. Opposite the entrance, facing south, is a terrace. Upstairs, a hallway leads to a bathroom, a toilet, and a bedroom. On the top floor, there is a spacious bedroom with several beds. Attached to the gîte is a barn, the ground floor of which is used as a workshop, and the upper floor of which could be converted. A beautiful bread oven and a drying shed are nearby. A woodshed is located a little further away, as well as parking for two vehicles. A natural swimming pool with views of the surrounding countryside provides a relaxing space. The sanitation system is up to code. A separate plot of woodland measuring nearly 2000 sqm is included in the sale. Information on the risks to which this property is exposed is available on the Géorisques website:
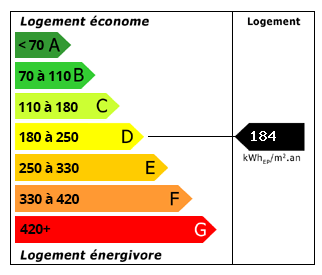 Energy Consumption (DPE)
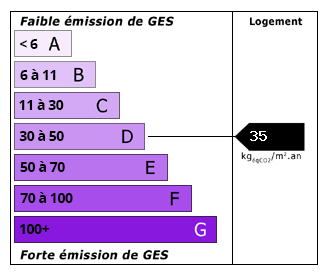 CO2 Emissions (GES)
Currency Conversion provided by
Wise
| €297,000 is approximately: | |
| British Pounds: | £248,672 |
| US Dollars: | $332,432 |
| Canadian Dollars: | C$465,250 |
| Australian Dollars: | A$473,388 |
Location Information
Partner Services
Property added to Saved Properties