Between the Ocean and the Serenity of the Landes Region
Advert Reference: 33535
For Sale By Agent
Agency: Selection Habitat View Agency
Find more properties from this Agent
 Currency Conversion provided by
Wise
| €975,000 is approximately: | |
| British Pounds: | £813,442 |
| US Dollars: | $1,091,317 |
| Canadian Dollars: | C$1,539,037 |
| Australian Dollars: | A$1,583,010 |


Key Info
- Type: Residential (Country House, Villa, House), Business,
- Bedrooms: 5
- Bath/ Shower Rooms: 3
- Habitable Size: 210 m²
- Land Size: 3,500 m²
Highlights
- Year of Construction: 1993
Features
- Air Conditioning
- Car Port(s)
- Covered Terrace(s)
- Driveway
- En-Suite Bathroom(s) / Shower room(s)
- Fireplace / Stove
- Fireplace(s)
- Garden(s)
- Hot Tub(s) / Jacuzzi(s)
- Off-Street Parking
- Outbuilding(s)
- Outdoor Kitchen / BBQ
- Parking
- Renovated / Restored
- Rental / Gîte Potential
- Roof Terrace(s)
- Swimming Pool
- Terrace(s) / Patio(s)
- Well
- Woodland / Wooded
- Workshop
Property Description
It's a well-kept secret, nestled away from prying eyes just minutes from the legendary beaches of the coast. On the edge of a small, protected woodland and bordered by a secluded stream, this contemporary home, built in 1993, has been completely reimagined by an interior designer. Hidden in the heart of a walled park planted with oak trees, it celebrates the perfect fusion of nature and bespoke elegance. The Ground Floor: Light & Spaciousness. A 90 sq m open-plan space bathed in light, offering panoramic views of the surrounding landscape. Atmosphere & Living Room: Solid oak parquet flooring unifies the space, centered around an intimate library nook and a warm living room enhanced by its fireplace and custom-made furniture. The Eat-In Kitchen: A true centerpiece designed by a master carpenter, featuring a central island, Baubuche wood countertop, and appliances (extended by a discreet laundry room). The Master Suite: Conceived as a private resort suite, it opens onto an intimate terrace. It includes a custom-made dressing room and a travertine bathroom with a tropical-inspired shower. A large bay window frames the exterior like a living painting. Office/Sleeping Area: A custom-made office in solid oak (perfect for a guest bedroom), accompanied by a beautiful Hispano-Moorish bathroom and a Japanese toilet. The Upper Floor: An accessible, independent space offering a true haven of freedom: The Multipurpose Room: A rare 45 sqm space, ideal for a second living room, a playroom, or an artist's studio, opening onto a rooftop terrace. The Sleeping Area: Two beautiful, sun-drenched bedrooms (south-facing), a modern shower room, and a separate toilet (all fully air-conditioned). The Exterior - (entirely buildable area) Enjoy over 3,400 sqm of landscaped grounds just steps from surf spots and lakes: The Swimming Pool & Spa: Soft, organic lines inspired by Iberian design, a gently sloping submerged beach, and an authentic Jacuzzi® bath. The Terraces & Summer Kitchen: A wooden terrace under a waterproof pergola, equipped with a sink and a charcoal barbecue/chimney to extend summer evenings. The Potential: A registered 35 sqm workshop on a concrete slab, ideal for a charming gîte or independent guest house project. Amenities: A well with a new automatic watering system, a carport, private parking, and maintenance-free windows and doors. Our Opinion: The promise of an exceptional lifestyle, between surfing sessions in Seignosse, lunches by Hossegor Lake, and absolute serenity at home. A rare property, sold turnkey. Complete information package (virtual tour, floor plans) available upon request after an initial phone call.
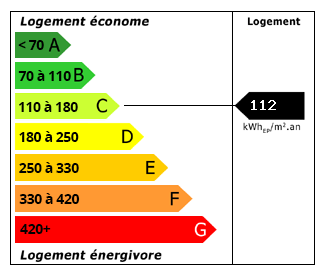 Energy Consumption (DPE)
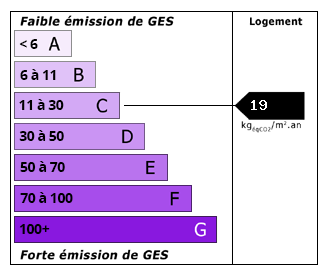 CO2 Emissions (GES)
Currency Conversion provided by
Wise
| €975,000 is approximately: | |
| British Pounds: | £813,442 |
| US Dollars: | $1,091,317 |
| Canadian Dollars: | C$1,539,037 |
| Australian Dollars: | A$1,583,010 |
Location Information
Partner Services
Property added to Saved Properties