Elegant Maison De Maître with Substantial Outbuildings, and 5642m² of Part-Walled Gardens
Advert Reference: 741
For Sale By Agent
Agency: Selection Habitat View Agency
Find more properties from this Agent
View Agency
Find more properties from this Agent
 Currency Conversion provided by
Wise
Currency Conversion provided by
Wise
| €422,400 is approximately: | |
| British Pounds: | £356,442 |
| US Dollars: | $475,326 |
| Canadian Dollars: | C$673,094 |
| Australian Dollars: | A$683,063 |


Key Info
- Type: Residential (Maison de Maître, Mansion / Belle Demeure, Manoir / Manor House, House), Maison Ancienne, Maison Bourgeoise , Detached
- Bedrooms: 5
- Bath/ Shower Rooms: 3
- Habitable Size: 338 m²
- Land Size: 5,642 m²
Highlights
- Year of Construction: 1850
Features
- Character / Period Features
- Driveway
- Fireplace / Stove
- Garden(s)
- Land
- Off-Street Parking
- Outbuilding(s)
- Rental / Gîte Potential
- Stone
Property Description
Set in the heart of a vibrant village with everyday amenities including a bakery, butcher, village shop and pharmacy, this elegant French Maison de Maître combines timeless period grandeur with substantial modern improvements already completed, presenting a rare opportunity to create an exceptional family residence with only the final finishing touches remaining.
The property has undergone extensive recent renovation works, including the installation of heat pumps, underfloor heating across the ground floor, radiators to the first floor, double glazing throughout, and upgraded services.
The ground floor has been tastefully modernised and is ready to enjoy immediately, while the first floor offers exciting scope for the next owner to complete and personalise the remaining decorative works, restoring the house to its full elegance and splendour.
Behind its handsome façade, the property offers generous, light-filled accommodation comprising 5?6 bedrooms and 2 bathrooms, together with enclosed mature gardens and an impressive collection of traditional stone outbuildings.
A grand central entrance hall sets the tone, featuring tiled flooring, an ornate original ceiling rose and cornicing, together with a built-in cloaks cupboard.
To the right, the elegant double-aspect salon is flooded with natural light from two windows to the front and two to the rear, showcasing exquisite plasterwork ceilings, newly installed wooden floors, built-in cupboards and two marble fireplaces.
To the rear of the hallway, a charming office enjoys tiled flooring, decorative ceiling details and French doors opening directly onto the garden.
The spacious breakfast kitchen perfectly blends character with practicality, centred around a traditional Charentaise fireplace with wood-burning stove.
Features include the original staircase, a fitted kitchen with large central island, integrated oven, hob and dishwasher, together with direct access to the rear terrace and gardens.
A useful laundry room and boiler room complete this section of the house.
To the left of the entrance hall is a further reception room or ground floor bedroom with wooden flooring and front-facing window, complemented by a shower room and separate WC.
A beautiful original curved staircase rises from the rear of the kitchen to the impressive first-floor landing, complete with wooden floors, decorative plasterwork and a rear-facing window.
The principal suite comprises a spacious bedroom with fireplace, together with a planned dressing room and en-suite shower room ready for completion.
Four further generously proportioned bedrooms, each featuring fireplaces and excellent natural light, provide ample accommodation for family and guests alike.
A family bathroom with bath, double basins and built-in storage is already installed, with additional potential to create a further shower room if desired.
The staircase continues to a vast attic level divided into five separate rooms, offering excellent potential for conversion into additional accommodation, studios, games rooms or workspace, subject to the necessary permissions.
The property's extensive stone outbuildings are a particularly notable feature, offering enormous versatility for workshops, storage, guest accommodation, entertaining or event spaces.
To the left of the house is a substantial garage of approximately 132m² with sliding doors opening onto the road, together with a separate barn and mezzanine above.
To the right are a large coach house (76m²), cave (14.5m²), garage (29m²), bread oven (24m²) and additional store room (20m²).
To the rear, a covered dining terrace and charming stone potting shed overlook the gardens.
The mature walled gardens surround the property and are mainly laid to lawn with established trees, a traditional stone bassin, a separate enclosed garden area and lovely open countryside views to the rear.
Ideally situated in a lively and well-served village, the property is conveniently located just 25 minutes from Niort with it's fast TGV connection to Paris in one direction and the coast at La Rochelle in the other.
the international airport at Poitier is an hours drive.
A rare and distinguished character property of significant charm and scale, where the majority of the major renovation works have already been completed, leaving an exciting opportunity to finish and personalise an outstanding French country home.
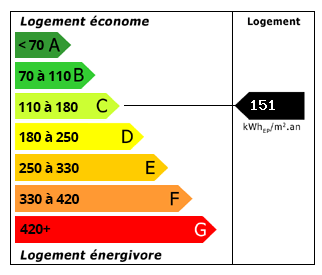 Energy Consumption (DPE)
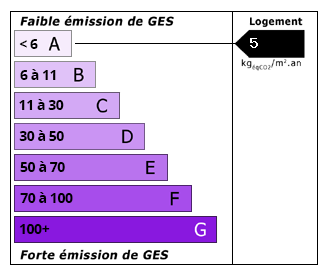 CO2 Emissions (GES)
Currency Conversion provided by
Wise
CO2 Emissions (GES)
Currency Conversion provided by
Wise
| €422,400 is approximately: | |
| British Pounds: | £356,442 |
| US Dollars: | $475,326 |
| Canadian Dollars: | C$673,094 |
| Australian Dollars: | A$683,063 |
Location Information
Partner Services
Property added to Saved Properties