Contemporary House with Classical Charm, Set in its own Enclosed Garden with Overlooking Views of the Countryside
Advert Reference: 752
For Sale By Agent
Agency: Selection Habitat View Agency
Find more properties from this Agent
View Agency
Find more properties from this Agent
 Currency Conversion provided by
Wise
Currency Conversion provided by
Wise
| €475,000 is approximately: | |
| British Pounds: | £403,750 |
| US Dollars: | $508,250 |
| Canadian Dollars: | C$698,250 |
| Australian Dollars: | A$783,750 |


Key Info
- Type: Residential (House)
- Bedrooms: 6
- Bath/ Shower Rooms: 4
- Habitable Size: 201 m²
- Land Size: 2,447 m²
Highlights
- Year of Construction: 2006
Features
- Fireplace / Stove
- Garden(s)
Property Description
ALOS - This property, designed and built from 2006 onwards, is laid out around an enclosed courtyard, with several entrances and open to its surroundings.
Set on a plot of 2,447 m², it offers approximately 200 m² of living space.
The layout is designed to allow for a fluid flow between the different spaces, both indoors and outdoors, enabling the home and its surroundings to be enjoyed naturally throughout the day.
The ground floor centres around a double-depth living room of approximately 60 m², featuring a built-in fireplace with a heat recovery system.
It opens directly onto a covered terrace of approximately 50 m², extending into a south-west facing garden with unobstructed views of the surrounding area.
The stunning, light-filled separate kitchen of approximately 25 m², also facing outwards, continues this flow, with an adjoining utility room.
Upstairs, six bedrooms make up the sleeping area. Two south-west facing bedrooms each have their own shower room, WC and reversible air conditioning.
The four other bedrooms share a bathroom, an additional shower room and a separate WC accessible from the landing. A third air conditioning unit is installed on this level.
The construction prioritises sustainable materials and techniques: plastered interior walls, aluminium and PVC double-glazed joinery, and glass wool insulation in the loft, contributing to good thermal inertia and everyday comfort.
The outdoor areas form a natural extension of the living spaces: a 4 x 8 m in-ground swimming pool built around two years ago (insulated shell, heat pump), a separate summer kitchen, and various access points and areas allowing the garden to be enjoyed at different times and for different purposes.
A separate double garage of approximately 65 m² with a workshop and motorised doors completes the property.
Facilities include an 18-panel photovoltaic system (approximately 6 kW for self-consumption), a thermodynamic water heater, a rainwater harvesting system (two 5,000-litre tanks supplying the toilet and washing machine, amongst other things), an electric gate, fibre-optic broadband and compliant septic tank.
Two adjoining spaces, with separate entrances (approximately 65 m² and 80 m²), remain to be converted. They offer various possibilities for use, either as an extension of the main house or as a separate unit.
Access: Cahuzac-sur-Vère 8 minutes away, Cordes-sur-Ciel 15 minutes away, Gaillac 20 minutes away, Albi 30 minutes away, Toulouse approximately 1 hour away.
WE ALSO SPEAK ENGLISH - WE SPREKEN OOK NEDERLANDS
Frederic BASTEMEIJER
Agence Hamilton Cordes-sur-Ciel, amongst the Plus Beaux Villages de France
Groupe Selection Habitat
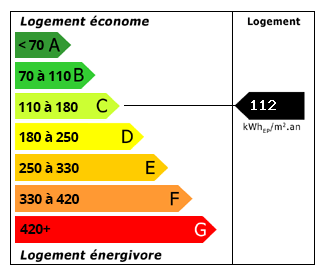 Energy Consumption (DPE)
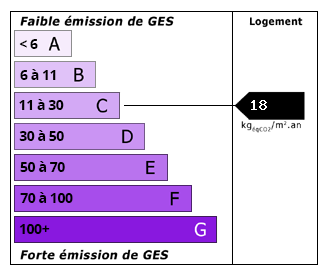 CO2 Emissions (GES)
Currency Conversion provided by
Wise
CO2 Emissions (GES)
Currency Conversion provided by
Wise
| €475,000 is approximately: | |
| British Pounds: | £403,750 |
| US Dollars: | $508,250 |
| Canadian Dollars: | C$698,250 |
| Australian Dollars: | A$783,750 |
Location Information
Partner Services
Property added to Saved Properties