Ledergues - Character House of Approximately 150 sqm - 6 Rooms - 3 Bedrooms - Garden - Outbuildings
Advert Reference: 794
For Sale By Agent
Agency: Selection Habitat View Agency
Find more properties from this Agent
View Agency
Find more properties from this Agent
 Currency Conversion provided by
Wise
Currency Conversion provided by
Wise
| €103,000 is approximately: | |
| British Pounds: | £87,550 |
| US Dollars: | $110,210 |
| Canadian Dollars: | C$151,410 |
| Australian Dollars: | A$169,950 |


Key Info
- Type: Residential (House)
- Bedrooms: 3
- Bath/ Shower Rooms: 2
- Habitable Size: 150 m²
- Land Size: 1,088 m²
Highlights
- Year of Construction: 1800
Features
- Cellar(s) / Wine Cellar(s)
- Character / Period Features
- Garden(s)
- Outbuilding(s)
Property Description
LEDERGUES - CHARACTER HOUSE OF APPROXIMATELY 150 SQM - 6 ROOMS - 3 BEDROOMS - GARDEN - OUTBUILDINGS A CHARMING CHARACTER HOUSE IN LEDERGUES Located in the commune of Lédergues, in a quiet, rural setting, this charming character house of approximately 150 sqm captivates with its authenticity and the features that give it its charm, including exposed stone, beams, and stone vaults. A barn and a lean-to complete the property. It would be suitable as either a primary or secondary residence. WARM LIVING SPACES Accessible on the ground floor from the entrance, the house offers a large living room of approximately 31 sqm combining a lounge and dining area, enhanced by a wood-burning stove that helps create a warm and inviting atmosphere. The fully equipped kitchen, approximately 13 sq m, connects to the living/dining room through a wide stone archway, creating a seamless flow between the two spaces while maintaining their distinct character. A bathroom with a bathtub, a separate WC, and a cellar complete this level. On the first floor, a large, bright living room of approximately 31 sq m offers a particularly versatile additional space and also allows for the possibility of creating a fourth bedroom, if desired. A SLEEPING AREA WITH MULTIPLE POSSIBILITIES: Located in a quiet, secluded spot, a first bedroom of approximately 20 sq m includes a washroom and offers the potential to be converted into a master suite. From the large living room, a stone archway leads to a space currently used as an office, which provides access to a second bedroom and a shower room with WC. A staircase in the large living room leads to the top floor, where a space currently used as a library leads to a bedroom that remains to be finished. A FENCED GARDEN IDEAL FOR RELAXATION AND GATHERING The house sits on a plot of approximately 300 sqm, fully enclosed and secure, ideal for children and pets, offering a pleasant south-facing outdoor space. In addition, a separate plot of approximately 780 sqm, located about 100 meters from the house and planted with fruit trees, can be included in the sale or not, depending on individual needs and plans. The stone barbecue invites you to enjoy convivial moments outdoors and shared meals on sunny days. The property also benefits from two wells, including a stone well covered with flagstones, providing a practical solution for watering the garden. OUTBUILDINGS AND ANNEXES A stone barn of approximately 40 sqm on the ground floor, spread over two levels, offers a useful space for various projects: workshop, storage, or even a garage. A lean-to completes this property and can be used, in particular, for storing firewood for the stove. A PLEASANT LIVING ENVIRONMENT CLOSE TO AMENITIES Located in the commune of Lédergues, this house benefits from a quiet, rural setting, while still allowing easy access to the services and shops of Réquista, about ten minutes away. The commune and surrounding area also boast a particularly dynamic local community, including an equestrian center, yoga and dance classes, and various cultural activities. Nature lovers and outdoor enthusiasts can also enjoy a climbing site, hiking trails and mountain biking routes in the area, as well as fishing and hunting opportunities. The house is located approximately 40 minutes from Rodez and Albi, 1 hour from Saint-Affrique, 1 hour 30 minutes from Toulouse, and 2 hours 20 minutes from Montpellier. A HOUSE THAT CAN ADAPT TO DIFFERENT LIFESTYLES. With its layout offering various possibilities for use, this house could suit a family looking for a primary residence as well as those wishing for a country house or a pied-à-terre in Aveyron. The property can potentially be purchased partially furnished, for buyers who prefer. DON'T HESITATE TO VIEW THE 3D VIRTUAL TOUR. INTERIOR PLANS AVAILABLE. TECHNICAL SPECIFICATIONS: House Roof: Slate; one section redone in May 2026, the rest of the roof is in good condition, dating from around 1993. Barn Roof: Blue stone slab. Windows: Double-glazed PVC and some single-glazed wooden windows. Shutters: Wooden shutters. Heating: Oil-fired boiler with cast aluminum radiators and wood-burning stove. Hot Water: Electric water heater. Energy Performance Certificate (EPC): Class E. Greenhouse Gas Emissions (GHG): Class E. Sanitation: Individual via septic tank. Property tax: EUR40. Fiber optic internet: Available. Orientation: South. Information on the risks to which this property is exposed is available on the Géorisques website:
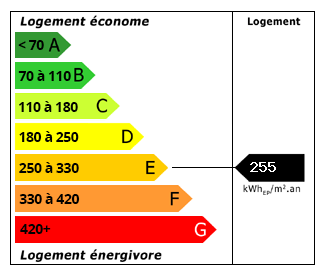 Energy Consumption (DPE)
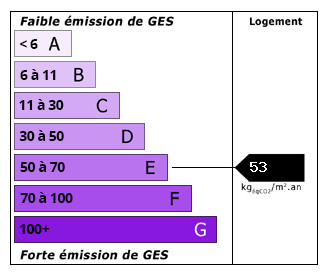 CO2 Emissions (GES)
Currency Conversion provided by
Wise
CO2 Emissions (GES)
Currency Conversion provided by
Wise
| €103,000 is approximately: | |
| British Pounds: | £87,550 |
| US Dollars: | $110,210 |
| Canadian Dollars: | C$151,410 |
| Australian Dollars: | A$169,950 |
Location Information
Partner Services
Property added to Saved Properties