House - 180 m² - 7 Rooms - 5 Bedrooms - Saint-Leu-la-Forêt (Coteaux Area)


Advert Reference: ahvm060718095320
For Sale By Agent
Agency: Abriculteurs
This property has been brought to you by Green-Acres
 Currency Conversion provided by
Wise
Currency Conversion provided by
Wise
| €660,000 is approximately: | |
| British Pounds: | £561,000 |
| US Dollars: | $706,200 |
| Canadian Dollars: | C$970,200 |
| Australian Dollars: | A$1,089,000 |


Key Info
- Type: Residential (House)
- Bedrooms: 5
- Bath/ Shower Rooms: 2
- Habitable Size: 180 m²
- Land Size: 1,117 m²
Features
- Garden(s)
- Terrace(s) / Patio(s)
Property Description
Welcome to Abriculteurs, the family agency committed to exceptional service. Discover a polished presentation of this property: professional photos, a detailed floor plan, and an immersive virtual tour to help you envision it. Trust our expertise to turn your real estate projects into remarkable successes.
Discover this family home of 180 m² habitable space, built on a beautiful 1,117 m² landscaped plot, located in the sought-after Coteaux area of Saint-Leu-la-Forêt.
Nestled in a quiet, green environment, this property enjoys a privileged location, just a few minutes' walk from the town center, market, train station, and forest. No overlook, it offers a pleasant open view of the surrounding vegetation as well as the belfry of Saint-Leu-la-Forêt.
The elevated ground floor opens onto an entrance with storage leading to a bright living room (45 m²), extended by a south-facing terrace, ideal for enjoying sunny days in complete privacy. The independent, fitted kitchen also has direct access to a terrace. This level also includes a master suite with bathroom, separate shower, and separate WC.
Upstairs, a generous landing of nearly 25 m² forms a true additional living space that could easily accommodate a desk, playroom, or be converted into a 5th bedroom. Three other bedrooms, a bathroom, and a separate WC complete this level. The attic, accessible and with great height, offers potential for additional development according to your wishes.
The full basement is a real asset with a double garage, a large workshop, a wine cellar ideal for wine storage, a large laundry room, and numerous storage spaces. Several vehicles can also be parked on the property.
Outside, the 1,117 m² landscaped grounds offer a rare living environment. The large south-facing terrace, a flat, unfenced garden, and numerous possible layouts (pool, conservatory, extension or subdivision of a plot subject to planning permissions) will appeal to buyers seeking space and potential.
Built with quality materials, the house is sound and well maintained. Paintwork has been refreshed throughout, electrical installation renovated, roof framing in excellent condition, and a perimeter drainage system with water recovery ensures good runoff management. The only remaining work is modernizing the joinery to further improve energy comfort. Only some updating work remains.
Nearby, the town center and market are reachable on foot in about 10 minutes. Primary schools are also a few minutes away, private middle school about 13 minutes on foot, and high schools about ten minutes by car. Saint-Leu-la-Forêt train station (Line H - Paris Gare du Nord in about 27 minutes) is about a 10-minute walk away. Shops, sports facilities, as well as the Montmorency forest and its many walking trails are also nearby.
Highlights:
- 1,117 m² wooded plot, quiet and unfenced.
- South-facing and bright.
- Full basement with double garage, workshop, cellar, and many storage spaces.
- Parking for up to six vehicles.
- Healthy, well-maintained house ready to move in.
- Strong potential for evolution with convertible attic and possibilities for land development (subject to planning permissions). Ideal for building a home to reunite family or selling part of the land to offset acquisition and refresh costs, for example.
- Train station, town center, market, and forest within walking distance.
Notes:
- Property tax: €2,800/year
- Annual heating cost: depending on consumption, individual electric heating
- Condition: refresh to be planned
- Drainage system connected to the sewer
Energy performance (Consommation conventionnelle, kWhEP/m².an): 253 (D)
Estimated CO2 emissions (kg CO2/m².an): 8 (B)
Energy cost: not disclosed
Price reference year: 2021
Sale price: €660,000 including tax (Abriculteurs fees paid by the seller)
Risk information for this property is available on the Géorisques site.
Listing drafted under editorial responsibility of Ms. Audrey Heiser (Ei), RSAC Pontoise no. for Abriculteurs Immobilier.
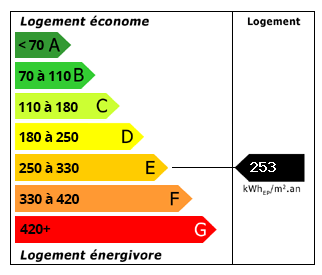 Energy Consumption (DPE)
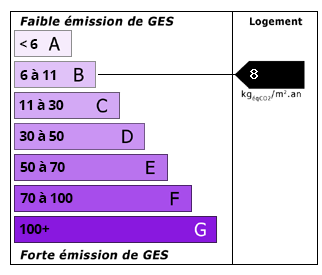 CO2 Emissions (GES)
Currency Conversion provided by
Wise
CO2 Emissions (GES)
Currency Conversion provided by
Wise
| €660,000 is approximately: | |
| British Pounds: | £561,000 |
| US Dollars: | $706,200 |
| Canadian Dollars: | C$970,200 |
| Australian Dollars: | A$1,089,000 |
Location Information
For Sale By Agent
Agency: Abriculteurs
This property has been brought to you by Green-Acres
Partner Services
Property added to Saved Properties