Character Property with House, Gîtes and Swimming Pool - Tarn Ségala


Advert Reference: li6-058
For Sale By Agent
Agency: LOUGANCE
This property has been brought to you by Green-Acres
 Currency Conversion provided by
Wise
| €450,000 is approximately: | |
| British Pounds: | £376,776 |
| US Dollars: | $503,685 |
| Canadian Dollars: | C$704,925 |
| Australian Dollars: | A$717,255 |


Key Info
- Type: Residential (House)
- Bedrooms: 10
- Bath/ Shower Rooms: 2
- Habitable Size: 340 m²
- Land Size: 2,948 m²
Features
- Garden(s)
- Swimming Pool
- Terrace(s) / Patio(s)
Property Description
RENOVATED CHARACTER PROPERTY WITH MAIN RESIDENCE, GÎTES, OUTBUILDINGS AND SWIMMING POOL – TARN SÉGALA
In Jouqueviel, in the heart of the Tarn Ségala, this old stone property comprises a main residence, two independent gîtes, substantial outbuildings and landscaped outdoor areas arranged around a swimming pool.
The property benefits from a particularly interesting layout: the areas dedicated to guest accommodation are positioned at the entrance to the property, while a large arched wooden gate opens onto the private part of the estate and its inner courtyard.
The private accommodation provides 166.43 m² of heated floor space. The two main levels of the residence represent 140.43 m², to which a heated 26 m² games room on the lower level is added.
The main living level, measuring approximately 98 m², includes a living room of around 40 m², characterised by solid wood flooring, exposed beams and a wood-burning stove. The spacious and welcoming kitchen incorporates a dining area and an AGA range cooker it opens directly onto a raised terrace overlooking the garden, swimming pool and surrounding countryside. A bedroom, an office and a bathroom with toilet complete this level.
Upstairs, measuring approximately 43 m², two attic bedrooms with wooden flooring, exposed roof timbers and roof windows create a warm sleeping area, together with a shower room with toilet. The residence benefits from oil-fired central heating, complemented by the wood-burning stove in the living room.
On the lower level, the heated games room is accompanied by a hallway, toilet, boiler room of approximately 40 m², utility room of 14.6 m², workshop and storage area. These spaces efficiently extend the practical functions of the house.
The two gîtes provide a total of nearly 174 m² of carefully appointed space, with a configuration suited to their seasonal use.
The larger gîte extends to 109.85 m² over three levels, together with a small adjoining 3 m² utility room accessible from outside. The ground floor provides 44 m² arranged around a kitchen-dining room and a living room, each measuring 22 m² and benefiting from the wood-burning stove. The two upper levels accommodate three bedrooms, a bathroom with toilet and a shower room with toilet.
The second gîte extends to approximately 64 m². Its living room retains an old bread oven and leads into an equipped kitchen-dining room. A shower room with toilet completes the ground floor, while two bedrooms are located upstairs. This accommodation is currently used mainly during the warmer months and is fitted out without fixed heating.
Both gîtes benefit from their own outdoor areas and integrate naturally into the overall functioning of the property.
Within the private courtyard, an enclosed barn of approximately 96 m², arranged over two levels, provides a substantial ancillary volume. Beside it, an open-sided storehouse of approximately 70 m² stands out for its structure and attractive timber roof framework, which fully contribute to the character of the property.
The property therefore offers approximately 174 m² of enclosed ancillary space, together with the 70 m² open-sided storehouse, representing nearly 244 m² of useful ancillary areas in addition to the heated spaces.
The grounds extend to approximately 3.000 m². The landscaped garden, punctuated by climbing vegetation, includes a secure 10 × 5 m swimming pool, a pétanque court, several relaxation areas, a vegetable garden and a well equipped with a pump.
Several vehicles can be parked within the property. The more open areas enjoy unobstructed views across the farmland and surrounding countryside.
Mirandol-Bourgnounac, located approximately 7 km away, offers the nearest shops, services and primary school.
Carmaux is approximately 18 km away, Cordes-sur-Ciel around thirty minutes away and Albi approximately 45 minutes away.
A character property whose layout allows private living, independent guest accommodation and seasonal activity to coexist in a particularly well-balanced manner.
Lougance remains at your disposal to present the different areas of the property in greater detail.
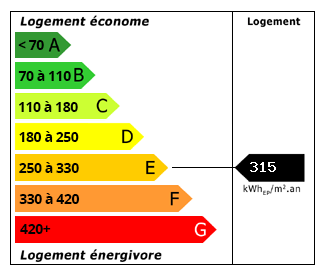 Energy Consumption (DPE)
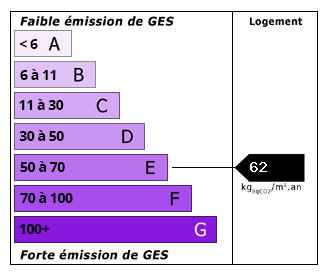 CO2 Emissions (GES)
Currency Conversion provided by
Wise
| €450,000 is approximately: | |
| British Pounds: | £376,776 |
| US Dollars: | $503,685 |
| Canadian Dollars: | C$704,925 |
| Australian Dollars: | A$717,255 |
Location Information
For Sale By Agent
Agency: LOUGANCE
This property has been brought to you by Green-Acres
Partner Services
Property added to Saved Properties