The House of the Three Rabbits: the Elegance of a Family Home


Advert Reference: 1703
For Sale By Agent
Agency: ARRIÈRE-COUR
This property has been brought to you by Green-Acres
 Currency Conversion provided by
Wise
Currency Conversion provided by
Wise
| €480,000 is approximately: | |
| British Pounds: | £412,176 |
| US Dollars: | $555,744 |
| Canadian Dollars: | C$773,856 |
| Australian Dollars: | A$777,552 |


Key Info
- Type: Residential (House)
- Bedrooms: 8
- Bath/ Shower Rooms: 3
- Habitable Size: 405 m²
- Land Size: 1,934 m²
Features
- Garden(s)
- Swimming Pool
- Terrace(s) / Patio(s)
Property Description
A HOME FULL OF CHARACTER IN LUXEUIL-LES-BAINS
In Luxeuil-les-Bains, the House of the Three Rabbits, built in 1904, carries on the legacy of grand bourgeois homes while offering a living environment deeply rooted in modern-day lifestyles. Behind its distinctive façade, the interior spaces reveal an architectural design focused on light, flow, and conviviality. The generous spaces, interior vistas, and the ever-present garden create a sense of balance that naturally complements daily life. With 405 m² of living space, a wooded park spanning nearly 2,000 m², an outbuilding, and numerous entertaining areas, this property invites you to envision a home where you can entertain with ease, where the seasons are fully appreciated, and where every generation naturally finds its place.
THE ARCHITECTURE OF A GRAND FAMILY HOME
Once you step inside, the house reveals the full richness of its architectural design. The high ceilings provide a constant sense of openness, while the moldings, medallions, and solid hardwood floors discreetly evoke the refinement of early 20th-century residences. The living areas flow seamlessly into one another. The windows allow light to filter in throughout the day, highlighting the materials, the views, and the gentle curves of the spaces. Each area has its own atmosphere without ever disrupting the overall harmony. The separate kitchen extends this concept of a home designed for living together. Functional and welcoming, it is equally suited to everyday meals and large family gatherings. Spread across four levels, the eight bedrooms allow for a variety of ways to live in the home. Whether for a large family, a multigenerational household, or a home designed to regularly host children and friends, everyone here finds a space of their own while still participating in communal life.
THE GARDEN: A BREATH OF FRESH AIR IN THE HEART OF THE CITY
Outside, the landscaped garden serves as a true extension of the home. The trees frame the views, provide cool shade in the summer, and offer a different perspective on the landscape with each season. The terraces invite you to follow the sun's path throughout the day. Breakfast facing east, lunch beneath the foliage, a long evening gathered around the summer kitchen in the outbuilding: the outdoor spaces enhance moments of togetherness. The pool is discreetly nestled amid this lush setting. It contributes to a quality of life where leisure blends seamlessly into daily life, without ever overshadowing the character of the place. The outbuilding harmoniously completes the ensemble. Whether used as a workshop, a creative space, or a venue for summer gatherings, it enriches the possibilities offered by the property while preserving the spirit of the place.
LUXEUIL-LES-BAINS: WHERE HERITAGE MEETS THE ART OF LIVING
Living here means enjoying a town where history is in constant dialogue with the surrounding nature. Shops, schools, and services are all within easy reach, allowing for a seamless daily life while preserving the tranquility of a residential neighborhood. A renowned spa town, Luxeuil-les-Bains boasts a remarkable architectural heritage and a relaxed way of life that extends well beyond its historic center. Walks in the parks, cultural discoveries, hiking trails, and the landscapes of the Mille Étangs offer an ideal setting for those seeking a balance between urban life and nature. Its proximity to Remiremont, major transportation routes, and the EuroAirport in Basel further enhances the appeal of this location, which is particularly popular with families and cross-border commuters seeking a combination of mobility, space, and quality of life.
THE AGENCY'S OPINION
?The House of the Three Rabbits' perfectly captures what makes large family homes so valuable: well-preserved architecture, spacious rooms where everyone can find their place, a garden that enriches daily life, and a location that offers a different way to experience the city. More than just a historic property, this home provides a living environment where memories are naturally created, through the seasons and across generations.
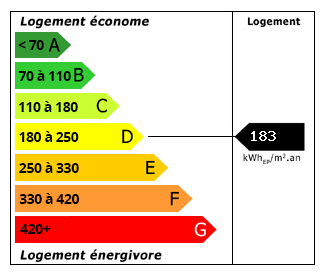 Energy Consumption (DPE)
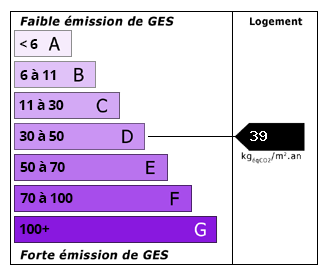 CO2 Emissions (GES)
Currency Conversion provided by
Wise
CO2 Emissions (GES)
Currency Conversion provided by
Wise
| €480,000 is approximately: | |
| British Pounds: | £412,176 |
| US Dollars: | $555,744 |
| Canadian Dollars: | C$773,856 |
| Australian Dollars: | A$777,552 |
Location Information
For Sale By Agent
Agency: ARRIÈRE-COUR
This property has been brought to you by Green-Acres
Partner Services
Property added to Saved Properties