Bucolic Retreat in a Preserved Hamlet


Advert Reference: 320091321
For Sale By Agent
Agency: BLISS IMMOBILIER
This property has been brought to you by Green-Acres
 Currency Conversion provided by
Wise
Currency Conversion provided by
Wise
| €320,000 is approximately: | |
| British Pounds: | £272,000 |
| US Dollars: | $342,400 |
| Canadian Dollars: | C$470,400 |
| Australian Dollars: | A$528,000 |


Key Info
- Type: Residential (House)
- Bedrooms: 4
- Bath/ Shower Rooms: 1
- Habitable Size: 140 m²
- Land Size: 6,402 m²
Features
- Garden(s)
- Land
- Swimming Pool
- Terrace(s) / Patio(s)
Property Description
Location :
Today we find ourselves near Condom, tucked away from prying eyes in a charming, flower-filled and wooded hamlet. Located 50 minutes by car from Agen and its Tgv station, and 1 hour 40 minutes from Toulouse international airport. A small, winding communal lane bordered by centuries-old trees leads to a cluster of houses nestled beneath lush vegetation, overlooking a small valley in the Gers.
The property:
An elegant gate connecting two imposing stone pillars opens to reveal this charming property. Perfectly proportioned, this delightful house looks as though it has stepped straight out of a fairy tale. A variety of climbing plants adorn the façade olive tree, cork oak, honeysuckle and roses perfume the air and compete in beauty to offer us an enchanting setting from the moment we arrive. A equally flower-lined path to our right leads us to the back of the house and its garden. Behind a charming low stone wall watched over by a large olive tree evoking Provence, we discover, sheltered from view: the swimming pool (which requires a little restoration, already factored into the listed price of the house), the barbecue area, the former chicken coop, the orchard and the outbuildings.
The house:
Everything is wonderfully maintained small gravel crunches underfoot, forming a courtyard with a distinctly Provençal feel. The sun caresses every corner after a few steps we reach the pretty blue wooden front door adorned with ironwork, sheltered beneath a small porch covered with canal tiles. This is a single-storey house, with the exception of one bedroom upstairs, nestled in the turret a truly luminous alcove added by the owners in the 2000s. It offers a panoramic view over the rooftops and the entrance of the house, bathed in golden light, where every detail breathes serenity and the charm of the South-West.
A large and colourful entrance hall welcomes us. It is spacious enough to accommodate a generous coat and storage area as well as a comfortable sofa, making it easy to kick off your shoes. Immediately to the left, we enter the heart of the house and its large, convivial living space. Each zone is subtly defined. The very cosy Tv lounge with its wood-burning insert promises pleasant winter evenings. Everything then revolves around the large dining room and its open-plan kitchen. Black walls, a white ceiling and white beams, and raw wood furniture come together to create an elegant ensemble with contemporary décor. Two large sliding glass doors open onto the terrace, allowing us to take in the panoramic view that unfolds at the back of the east-facing house. The terrace, sheltered by a canopy, is the ideal spot for breakfast. In the background, the low stone wall and the olive tree conjure a scene straight from the world of Marcel Pagnol.
The fitted kitchen is wonderfully bright, benefiting from light on both sides small-paned windows to the west and glass doors to the east. A wall in warm ochre-orange tones adds a touch of colour to the space. A convivial bar area with high stools connects the kitchen and dining room, inviting the cook to fully enjoy the overall atmosphere without feeling isolated.
We continue towards the sleeping area along a white corridor. Three bedrooms, a bathroom and a separate suspended Wc make up this space. The owners occupy the largest bedroom, facing west. It features parquet flooring and a clever dressing room hidden behind the headboard. The other two, both east-facing, currently serve as a home office and a painting studio respectively a personal choice of the owners. A beautiful bathroom concealed behind sliding doors in shades of grey reveals a walk-in shower and a designer bathtub. Facing the bathroom, in this generous hallway, we find the pellet stove that heats the entire space in an ecological and economical way.
A small natural wood staircase leads upstairs to the fourth bedroom, nestled in the turret. It features beautiful parquet flooring and ample storage behind sliding mirror doors.
Back on the ground floor, the owners have thoughtfully extended the house with an annex housing a boiler room, a huge pantry and a spacious storage room. Chest freezers, large cooking pots and fishing rods all find their place with ease. A celadon blue splashback and a water point complete this space, which serves as a second kitchen ideal for large-scale cooking. A retractable loft ladder provides access to the attic from this room.
The garden:
Two 26,000-litre tanks provide water for this little garden of Eden. A vast, tree-filled space is defined in many places by dry-stone walls and rose bushes. Nothing is missing: a vegetable garden, a former chicken coop, and an orchard where cherry, almond and apricot trees offer up their finest fruits for our greatest delight.
A barbecue area with a brick and stone oven perfect for grilled pork belly or duck breast shared with friends. One can easily imagine slipping away for an afternoon nap in the shade of one of the many trees, lulled by birdsong, as birds naturally find in this haven of peace a most welcoming refuge.
A turret to the north of the grounds completes the scene and houses the pool's technical room. The pool is no longer in use the liner needs to be replaced or, for those who no longer wish to have a pool, it can be filled in. Further down, at the far end of the grounds and out of sight, outbuildings provide ample space for a tractor and several vehicles, along with a workshop. A second workshop, not far from the pantry, is dedicated to carpentry and timber framing trades that defined the career of the current owner.
xxxxxxxxxxxxxxxxxxxxxxxxxxxxxxxxx
The information relating to the property, including but not limited to its surface area, condition, features and technical equipment (including, without limitation: heating systems, electrical installations, plumbing, drainage, swimming pool, security systems, and any other equipment), is provided for information purposes only, based on the elements and statements supplied by the seller. Bliss Immobilier, acting as an intermediary, cannot guarantee the accuracy, completeness or currency of this information, nor can it be held liable for the condition, operation, compliance or durability of the equipment, or for the overall condition of the building, its structure or any of its components. It is the responsibility of the purchaser to carry out, at their own discretion and expense, any inspections, verifications and expert assessments they deem necessary prior to any purchase, including by qualified professionals. The information provided does not engage the liability of Bliss Immobilier and does not constitute a contractual commitment.
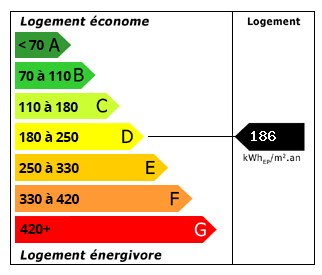 Energy Consumption (DPE)
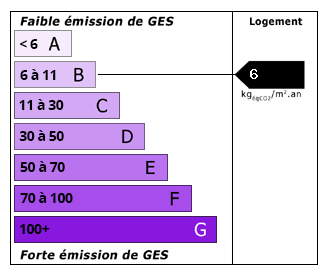 CO2 Emissions (GES)
Currency Conversion provided by
Wise
CO2 Emissions (GES)
Currency Conversion provided by
Wise
| €320,000 is approximately: | |
| British Pounds: | £272,000 |
| US Dollars: | $342,400 |
| Canadian Dollars: | C$470,400 |
| Australian Dollars: | A$528,000 |
Location Information
For Sale By Agent
Agency: BLISS IMMOBILIER
This property has been brought to you by Green-Acres
Partner Services
Property added to Saved Properties