Villelongue D'aude, Mas with Sheepfold and Woodland, Surrounded by Nature


Advert Reference: vil11
For Sale By Agent
Agency: Anita Vermeulen
This property has been brought to you by Green-Acres
 Currency Conversion provided by
Wise
Currency Conversion provided by
Wise
| €698,000 is approximately: | |
| British Pounds: | £598,465 |
| US Dollars: | $805,282 |
| Canadian Dollars: | C$1,122,523 |
| Australian Dollars: | A$1,129,084 |


Key Info
- Type: Residential (Country House, Mansion / Belle Demeure, Manoir / Manor House, Provencal Mas / Bastide, House), Maison Ancienne, Maison Provençale , Detached
- Bedrooms: 5
- Bath/ Shower Rooms: 3
- Habitable Size: 253 m²
- Land Size: 2.28 ha
Features
- Balcony(s)
- Character / Period Features
- Driveway
- Garden(s)
- Land
- Off-Street Parking
- Rental / Gîte Potential
- Stone
Property Description
Villelongue d'Aude, Mas with sheepfold and woodland, surrounded by nature
Domain
Renovated farmhouse, ready to move into, with sweeping views, 253 m² of living space with 5 bedrooms. Adjoining sheepfold of 163 m² spread over two levels. Set on 2.2 hectares of private land comprising grassland with fruit trees and 1.2 hectares of woodland, bordering a nature reserve. Located 10 km from Limoux and a 1-hour drive from Toulouse.
Perfect for true nature lovers, with opportunities for horse riding, hunting and possibly your own food forest.
The Mas
A stone-built Mas dating from before 1900, renovated with high-quality materials and very well insulated (energy rating C), offering beautiful views of the rolling hills. Set in its own grounds of 2.2 hectares.
The 253 m² of living space is spread over the ground floor and two upper floors, comprising a large living area, 5 bedrooms and 3 bathrooms.
Adjacent is the two-storey barn, offering an additional 163 m² of space, plus several smaller outbuildings with a combined area of 57 m².
Several large rooms, both in the main house and in the bergerie, can be used for various (group) activities. Studios, one of which is outdoors, for example for sculpting, painting or woodworking.
Heating is provided by a high-efficiency wood-burning stove and a pellet stove/heater with three connected radiators.
Ground floor, garden level
Spacious entrance giving access to both the main house and the bergerie.
On the garden level, the main house offers a large, light-filled living room and dining area (40 m²) with a high-efficiency wood-burning stove, a wooden beamed ceiling and large south-facing double windows with lovely views, as well as direct access to the sunny terrace.
A landing with garden-entrance leads to the semi-open and fully equipped kitchen and utility room.
The kitchen is fitted with a Lohberger pellet wood-burning stove and also an induction hob, electric oven, two Bosch extractor hoods, a Quooker, dishwasher, Liebherr fridge and Bosch freezer.
The pellet stove supplies hot water to 3 radiators in the house. Additional radiators can be connected if required.
The ground-floor bathroom, featuring a toilet, shower, washbasin and direct access to the garden, is very practical in summer.
First floor
The hallway on the first floor provides access to two nice (bed)rooms of approximately 20 and 30 m², with wooden beams and parquet floors, plus a 10 m² bathroom with bath, walk-in shower, washbasin, Wc and bidet.
There are two entrances on the first floor to the bergerie where the studios are located.
Second floor
On the second floor, you will find three bedrooms and two sitting areas, as well as a smaller bathroom with a shower, toilet and washbasin. Thick wooden beams support the ceiling and additional skylights provide ample natural light. The landing provides access to the covered roof terrace. There is also access to the bergerie from this floor.
Outbuildings
Adjacent to the living area you will find the bergerie of 163 m2 floor space, built in natural stone, with wooden beamed ceilings, consisting of a carpentry workshop, a high-ceilinged sculpture workshop with large garage doors leading to the garden, a painting studio and a large meditation room in the attic. Water and electricity are available and there are 4 access points to the main house.
The grounds also feature a garage (8 m²), a double carport (40 m²) which could be adapted to house horses if desired, a small shed and a woodshed (5 m²).
Land
The 2.2 hectares of private land are entirely contiguous and bordered by a stream; it consists of approximately 1 hectare of grassland with fruit trees including cherries, plums, figs and a hazel tree, a vegetable garden with a greenhouse (30 m²), a chicken coop, an eco-swimming pond and a fishing pond. On the other side of the stream lies the 1.2-hectare private woodland, partly comprising timber trees that can be felled once they are fully grown. It also offers potential for developing a food forest. The entire property borders a bird sanctuary of approximately 60 hectares.
Situation
This Mas is situated in a very peaceful and natural setting, at an altitude of 310 m, in a mild and sunny microclimate, surrounded on all sides by nature yet easily accessible by car, with just one neighbouring house. Situated outside the village of Villelongue d'Aude where there are some basic amenities as well as a primary school at 15 min walk. Pamiers sport airfield and recreational lake Montbel at 0.5 h drive away.
Approx 10 km from Limoux, 35 km from Carcassonne, 1 hour drive from Toulouse.
Skiing, beaches and high mountains less than 1.5 hours' drive away. Wonderful hiking, cycling and horse riding right from home.
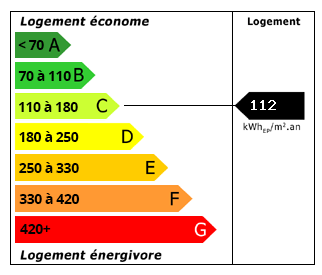 Energy Consumption (DPE)
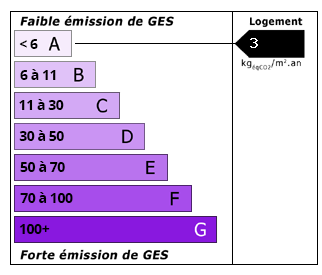 CO2 Emissions (GES)
Currency Conversion provided by
Wise
CO2 Emissions (GES)
Currency Conversion provided by
Wise
| €698,000 is approximately: | |
| British Pounds: | £598,465 |
| US Dollars: | $805,282 |
| Canadian Dollars: | C$1,122,523 |
| Australian Dollars: | A$1,129,084 |
Location Information
For Sale By Agent
Agency: Anita Vermeulen
This property has been brought to you by Green-Acres
Partner Services
Property added to Saved Properties