Character Brick House with Pool & Professional Space


Advert Reference: 10xx1-79
For Sale By Agent
Agency: L'agence par Maison Sloane
This property has been brought to you by Green-Acres
 Currency Conversion provided by
Wise
Currency Conversion provided by
Wise
| €399,000 is approximately: | |
| British Pounds: | £342,102 |
| US Dollars: | $463,398 |
| Canadian Dollars: | C$639,716 |
| Australian Dollars: | A$642,310 |


Key Info
- Type: Residential (Apartment, House), Investment Property
- Bedrooms: 5
- Bath/ Shower Rooms: 2
- Habitable Size: 141 m²
Features
- Character / Period Features
- Swimming Pool
Property Description
Situated at the entrance to Miremont, coming from Toulouse, this early 20th-century character house immediately captivates with its elegant brick façade, generous volumes, and high-quality renovation.
Developed over three levels, it offers 141.58 m2 measured, representing 168.57 m2 of floor area, with an additional 32.29 m2 of attached annex spaces. The property includes five bedrooms, two bathrooms or washrooms, a detached professional space, a pool, and a pleasant garden shielded from view.
The house benefits from a layout particularly suited to family life, but also to those who wish to run a home-based business without encroaching on private spaces. Behind the traditional façade, the interior reveals a bright and warm atmosphere, where original elements have been preserved while integrating the comfort of contemporary renovations. Large windows, dual exposure, and fluid circulation between rooms provide strong daylight throughout the day.
The house.
On the ground floor, the house offers a bright living room of about 35 m2 with dual exposure, as well as a separate dinette kitchen of more than 23 m2. A pocket door naturally connects the two rooms. The central entrance, enhanced by a pellet stove and a beautiful staircase, adds a lot of character.
The first floor comprises three bedrooms of about 10, 12 and 14 m2, all equipped with built-in storage. The south-facing bedrooms are air-conditioned. A study space on the landing, a bathroom, and separate toilets complete this level.
On the top floor, there are two attic bedrooms offering about 31 and 15 m2 of floor space, as well as a bathroom with toilet. The entire floor is air-conditioned.
A true independent professional space.
Adjacent to the house, a space of about 22 m2 is currently arranged and used by the owners as a professional kitchen.
It benefits from its own external entrance while remaining accessible from the house via a second internal door. This configuration allows working from home or receiving deliveries without crossing private spaces.
A laundry room with toilets of a little over 10 m2 completes this part, bringing the total area of annexes to about 32 m2.
This ensemble could also house an office, a workshop, a liberal profession, or be transformed into an independent space, subject to necessary approvals. The professional equipment visible is not necessarily included in the sale.
Outdoors.
At the rear of the house, the garden forms a true outdoor living space, intimate and largely screened from view.
A large tiled terrace of about 69 m2 naturally extends from the house. Partially shaded by a vegetated pergola and a mature vine, it allows for multiple dining, relaxation, or reception areas.
The pool is integrated at the center of this green environment, surrounded by developed sunbathing areas and spaces for setting up sun loungers and garden furniture. The whole exudes a warm and friendly atmosphere, particularly pleasant in warm weather.
The tree-lined garden offers both sunny areas and shadier spots. The covered terrace provides an ideal setting for summer lunches, while outdoor lighting allows evening gatherings around the pool to continue.
At the front, a gate opens onto a courtyard with space to park up to six vehicles, a notable advantage for a large family or for the professional use of the adjoining space.
Location.
The property is at the entrance to Miremont, in a highly practical position for reaching Toulouse while enjoying a village of human scale.
The village center is about a ten-minute walk via a wide sidewalk. Miremont has shops and local services, including a bakery, a fruit shop, a brasserie, beauty services, sports and cultural facilities, as well as public and private kindergartens and primary schools.
The commune has steady development while preserving a rural surroundings. Its community life, leisure facilities and proximity to the Lèze valley make it a sought-after area for families wanting to stay connected to the Toulouse metropolitan area.
Auterive, about 7 minutes away, offers a SNCF train station, supermarkets, shops, restaurants, schools and additional medical services. Muret and its many infrastructures are accessible in about 15 to 20 minutes.
Toulouse is reachable in roughly 35 minutes via the D820, depending on traffic, while Toulouse-Blagnac International Airport is accessible in about 35 to 40 minutes.
Miremont is also served by two liO bus lines. Line 319 connects the commune to Toulouse Empalot, while line 325 links Auterive, Lagardelle-sur-Lèze, and Muret SNCF station.
This location thus offers a true balance between village life, amenities, proximity to Toulouse, and access to the Ariège Pyrenees and the Mediterranean.
A family home full of character, featuring five bedrooms, a pool, an intimate garden, and a true independent professional space. A configuration particularly rare for those who want to combine personal life and professional activity within the same property, while keeping a clear separation between the two.
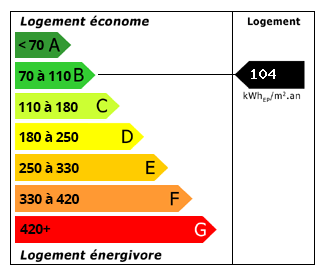 Energy Consumption (DPE)
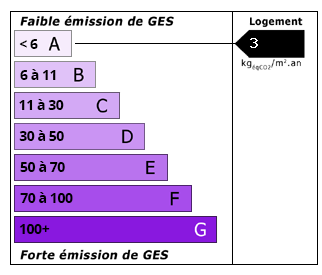 CO2 Emissions (GES)
Currency Conversion provided by
Wise
CO2 Emissions (GES)
Currency Conversion provided by
Wise
| €399,000 is approximately: | |
| British Pounds: | £342,102 |
| US Dollars: | $463,398 |
| Canadian Dollars: | C$639,716 |
| Australian Dollars: | A$642,310 |
Location Information
For Sale By Agent
Agency: L'agence par Maison Sloane
This property has been brought to you by Green-Acres
Partner Services
Property added to Saved Properties