Contemporary Property
Advert Reference: 345052008
For Sale By Agent
Agency: PIERRES-BLANCHES Immobilier
This property has been brought to you by Green-Acres
 Currency Conversion provided by
Wise
| €1,680,000 is approximately: | |
| British Pounds: | £1,406,748 |
| US Dollars: | $1,846,320 |
| Canadian Dollars: | C$2,641,464 |
| Australian Dollars: | A$2,769,816 |
Key Info
- Type: Residential (Villa, House)
- Bedrooms: 5
- Bath/ Shower Rooms: 1
- Habitable Size: 310 m²
- Land Size: 550 m²
Features
- Garden(s)
- Off-Street Parking
- Parking
- Rental / Gîte Potential
- Swimming Pool
- Terrace(s) / Patio(s)
Property Description
PBI COLLECTION® — 'Happiness: an act of boldness.'
In the heart of Toulouse, the highly coveted Côte Pavée district cultivates a unique balance, where the nobility of architectural heritage blends with vibrant neighborhood life and timeless residential elegance.
It is within this distinctive setting that this contemporary property finds its place, striking a subtle harmony between legacy and modernity.
ROOTED IN HISTORY
The name 'Côte Pavée' (Paved Slope) originates from the history of the paths that once descended the hillsides of Toulouse—paths that were gradually paved to stabilize the soil and manage rainwater runoff.
Over time, the Côte Pavée established itself as a residential enclave. The expansion of housing developments and individual homes during the interwar period played a major role in shaping the neighborhood’s urban landscape and architectural identity.
HARMONY WITH THE LANDSCAPE
Built in 2015 on a 500-square-meter plot, this property masterfully combines architectural design, family comfort, and privacy.
The approach to the property is defined by a clean, minimalist landscape design, where white gravel and olive trees underscore the understated, exclusive nature of the setting.
GEOMETRY AND VOLUME
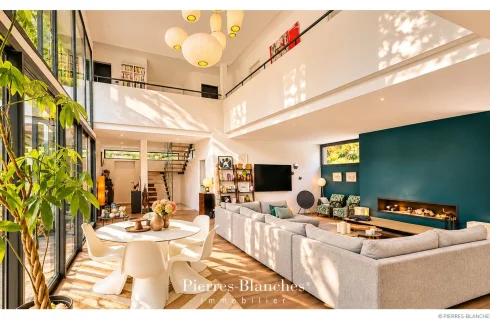
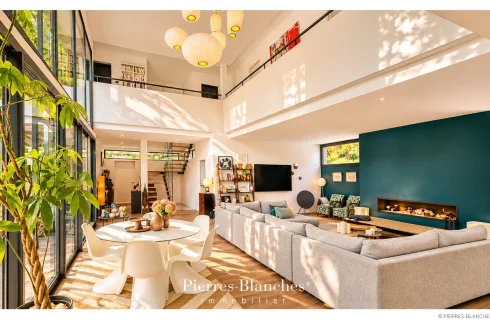
Spanning 310 square meters, this remarkable architect-designed residence embraces a contemporary aesthetic. Its interplay of volume, light, and high-quality finishes creates a truly refined living space.
THE ART OF ENTERTAINING
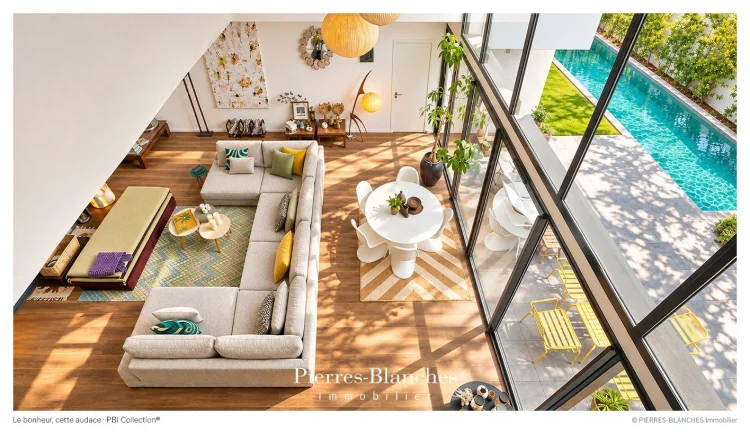
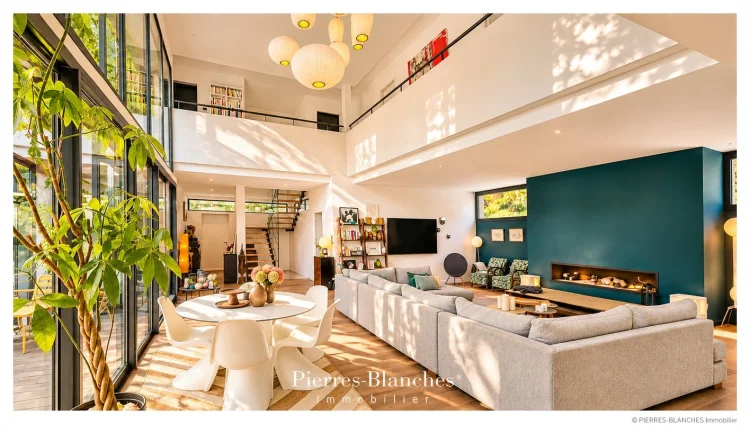
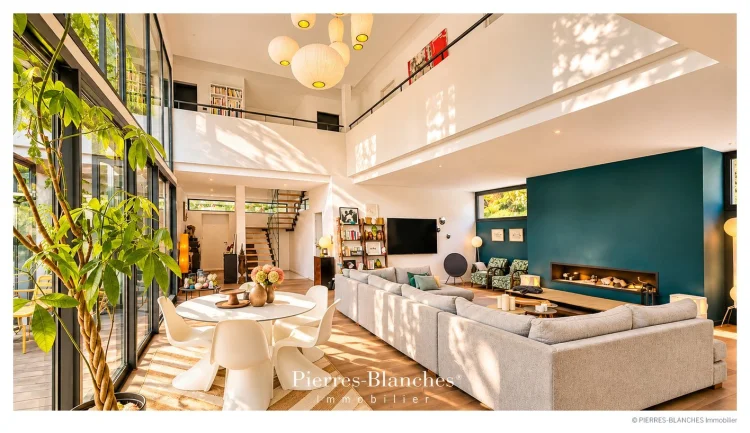
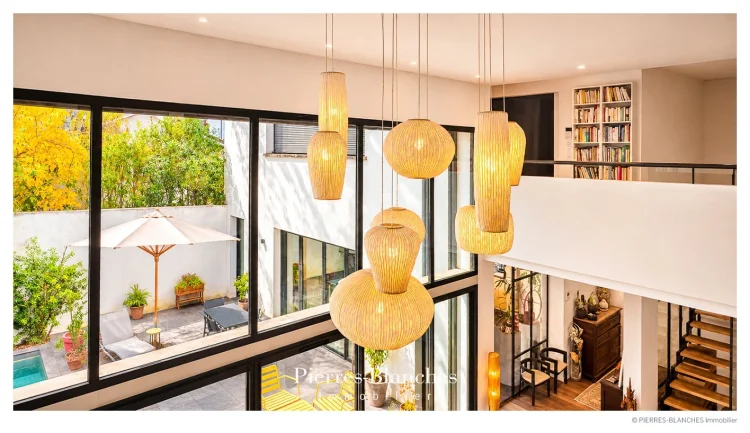
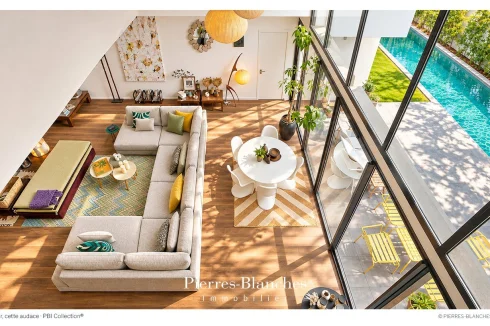
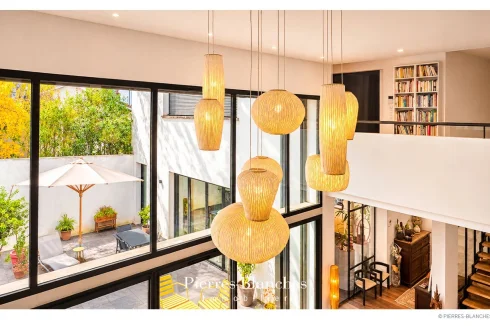
The ground floor features a vast reception area of ??approximately 70 square meters, with one section boasting a ceiling height of over 7 meters. This striking verticality complements the building’s contemporary lines, while a fireplace adds a warm, inviting presence to the space. Solid wood flooring enhances this atmosphere and highlights the quality of the finishes.
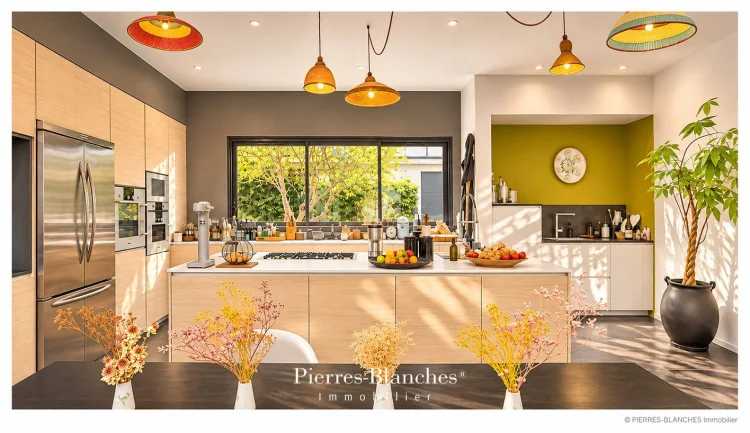
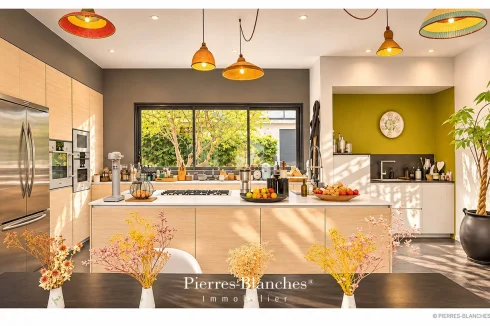
Spanning 40 square meters, the kitchen—designed by Trentotto—includes a dining area and serves as a true hub for social interaction. Directly connected to the reception areas, it extends naturally toward the terrace, which features a built-in plancha (griddle) cooking station.
THE BARK OF DREAMS
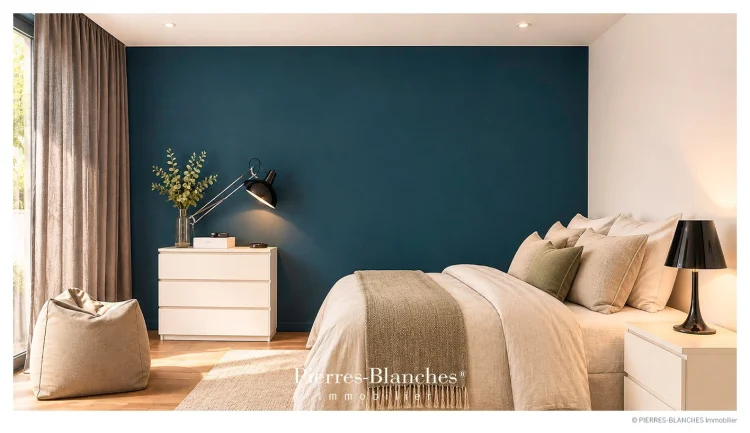
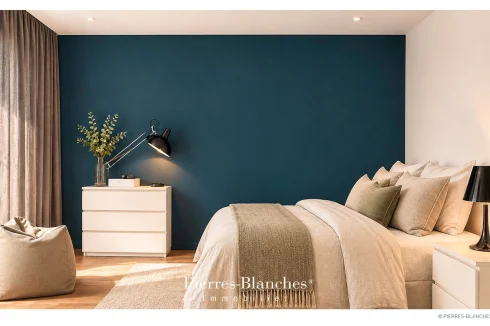
The property’s sleeping quarters comprise five bedrooms.
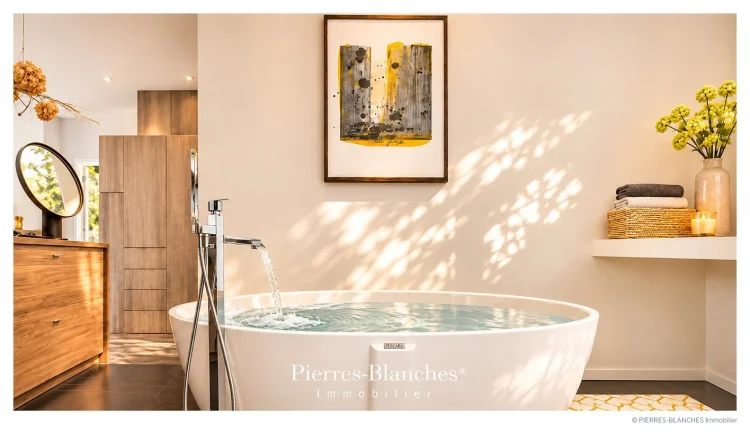
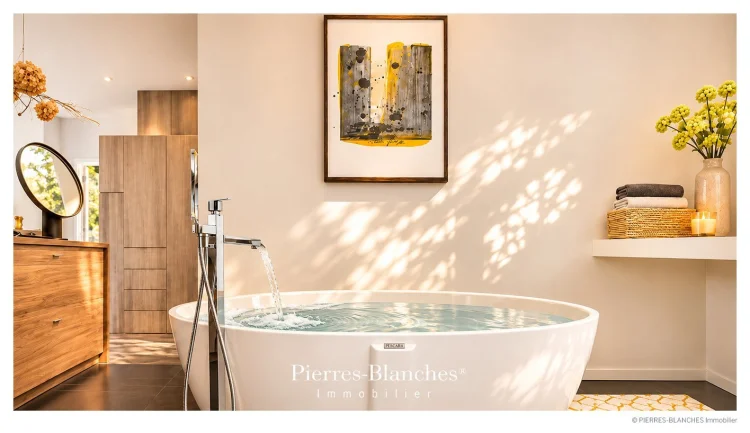
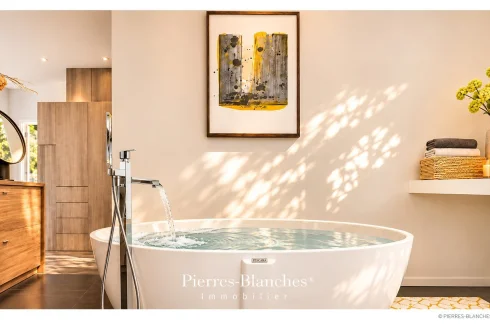
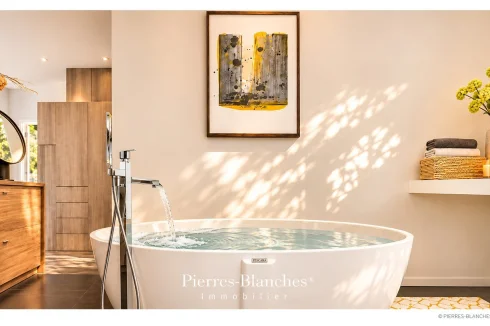
On the ground floor, the generously proportioned master suite includes a bathroom equipped with both a shower and a Krion bathtub, complemented by a spacious walk-in closet.
Upstairs, four additional bedrooms—three of which feature private en-suite shower rooms—ensure personal independence for all occupants.
A playroom and an office complete the layout.
THE MERIDIANS OF THE ESTATE
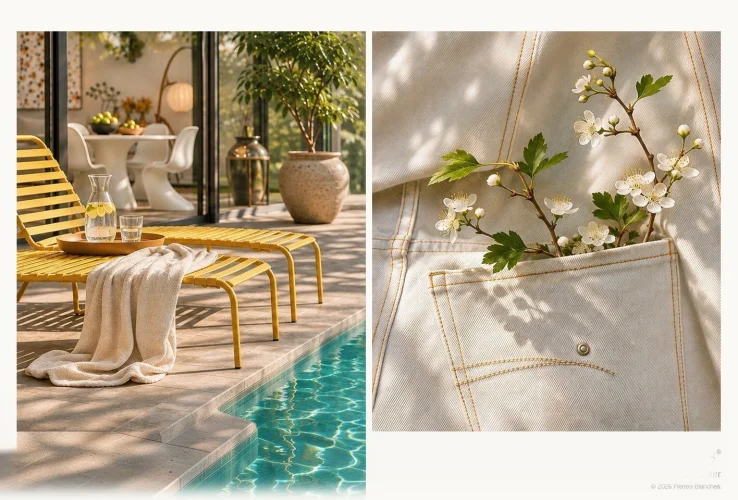
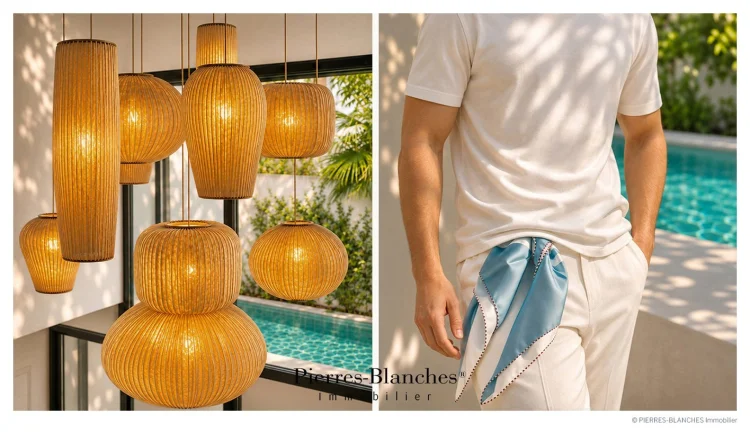
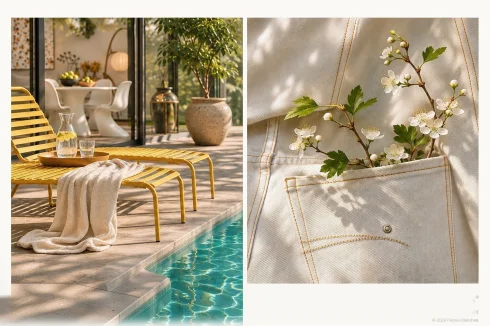
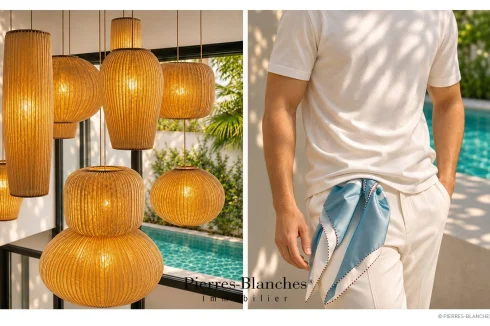
Tucked away from prying eyes, the 500-square-meter garden serves as a natural extension of the reception areas. It features a terrace and an 11-meter swimming pool.
VECTORS OF COMFORT
Construction & Craftsmanship — The property stands out for the quality of its technical installations and the meticulous attention paid to every finish.
Amenities — Thermal comfort is provided by gas-fired underfloor heating, supplemented by a cooling system (via the floor or air conditioning) currently being installed. The aluminum joinery is by Technal. In the basement, a 70-square-meter laundry room offers an exceptionally generous and functional space. The 11 × 4-meter swimming pool is heated and uses a salt-based filtration system. The Location — A few minutes’ walk from the Saint-Joseph La Salle school complex ·
Place du Capitole and Matabiau train station are 10 minutes away by car · Toulouse-Blagnac Airport is 20 minutes away.
—
Nestled on the quiet, elevated heights of the Côte Pavée—overlooking the 'Pink City'—this contemporary home blends the boldness of a monumental glass wall with the soft, radiant light characteristic of Toulouse.
PIERRES-BLANCHES®
Private viewing by appointment
+33 (0)
Caroline Mendegris +33 (0)
Commercial Agent Consultant, RSAC Toulouse
© 2026 PIERRES-BLANCHES®. All rights reserved.
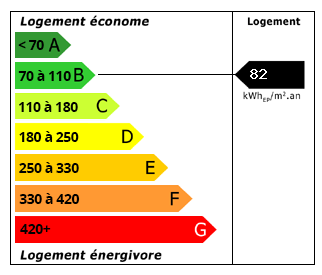 Energy Consumption (DPE)
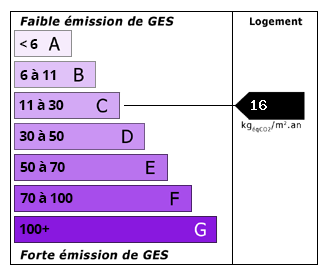 CO2 Emissions (GES)
Currency Conversion provided by
Wise
| €1,680,000 is approximately: | |
| British Pounds: | £1,406,748 |
| US Dollars: | $1,846,320 |
| Canadian Dollars: | C$2,641,464 |
| Australian Dollars: | A$2,769,816 |
Location Information
For Sale By Agent
Agency: PIERRES-BLANCHES Immobilier
This property has been brought to you by Green-Acres
Partner Services
Property added to Saved Properties