Contemporary Property


Advert Reference: 345052003
For Sale By Agent
Agency: PIERRES-BLANCHES Immobilier
This property has been brought to you by Green-Acres
 Currency Conversion provided by
Wise
| €936,000 is approximately: | |
| British Pounds: | £779,594 |
| US Dollars: | $1,026,604 |
| Canadian Dollars: | C$1,468,584 |
| Australian Dollars: | A$1,525,118 |


Key Info
- Type: Residential (Villa, House)
- Bedrooms: 4
- Bath/ Shower Rooms: 1
- Habitable Size: 206 m²
- Land Size: 1,063 m²
Features
- Garden(s)
- Off-Street Parking
- Outbuilding(s)
- Parking
- Rental / Gîte Potential
- Sea View(s)
- Swimming Pool
- Terrace(s) / Patio(s)
- View(s)
Property Description
PBI Crush® — 'The Suspended Wave'
This town in the Languedoc region occupies a peninsula on the Étang de Thau, facing Mont Saint-Clair and the city of Sète.
From the heights of Balaruc-les-Bains, the view sweeps across the entire expanse of the lagoon, reaching toward the distant contours of the coastline.
ROOTED IN PLACE
Balaruc-les-Bains exhales the saline scent of the Mediterranean, while radiating the gentle warmth of its ancient, age-old springs—thermal waters, steeped in the memory of limestone, that have fulfilled a patient, enduring purpose since antiquity.
MEASURING THE LANDSCAPE
Tucked away in the quiet of a cul-de-sac lies this contemporary residence, nestled within a wooded estate spanning over 1,000 square meters.
Designed as a sanctuary, the garden unfolds with a dense canopy of Mediterranean flora, weaving a protective screen around the clean, minimalist architecture.
GEOMETRY OF FORM
Built in 2012, this architect-designed home organizes its contemporary volumes across 200 square meters, bathed in constant, luminous clarity.
Its integration into the landscape follows a rigorous design, where the straight lines of the facades harmonize with the gentle curves of traditional roof tiles and the airy lightness of suspended structures.
The interior upholds this commitment to purity the use of high-quality, noble materials ensures a level of comfort perfected by an impeccable thermal design.
THE ART OF HOSPITALITY
Beyond the threshold, a soaring, vertical entrance space serves as a prelude to the main living area. Bathed in light, the expansive living area opens up via large pocket doors that slide away into the thickness of the walls. This transparency dissolves partitions, uniting the living room and the kitchen—a space where the whiteness of the lacquered finishes contrasts with the depth of a deep purple wall.
Beneath a 2.95-meter-high ceiling that lends a sense of openness, a circular fireplace pivots on its axis.
THE BARK OF DREAMS
The ground floor houses a primary suite with a walk-in closet, a second bedroom, and a bathroom.
The upper level features two generously sized bedrooms, positioned on either side of a shared shower room.
THE MERIDIANS OF THE SETTING
Extending from the living areas, the geometric shadow of a pergola echoes the clean lines of the swimming pool. It is set within a terrace of bare stone—a restrained boundary between the architecture and the surrounding vegetation.
Tucked slightly away, a summer pavilion invites quiet repose.
VECTORS OF COMFORT
Craftsmanship — High-quality fixtures, fittings, and execution.
Amenities — Focus fireplace. Potential for an extension of approximately 40 m². High-performance, eco-conscious systems, including geothermal heating and cooling. Heat-pump-based climate control optimizes energy consumption while ensuring ideal thermal comfort in any season. Fourteen photovoltaic solar panels installed in 2024. Water softener. Electric vehicle charging station. Garage and indoor parking for up to three vehicles. Chlorine-based swimming pool equipped with a heat pump (featuring an energy-efficient variable-speed drive) and glass-bead filtration. Pool house with a barbecue and a private shower room. Automatic irrigation system. The Location — Situated on the heights of the city, this property enjoys a strategic position in the immediate vicinity of gourmet destinations and the essential services required for daily life.
—
From this harmony between structured architecture and abundant vegetation emerges a Mediterranean aesthetic that serves as a natural extension of the landscape’s own spirit.
PIERRES-BLANCHES®
Private viewing by appointment
+33 (0)
Chrystèle Guigui +33 (0)
Commercial Agent Consultant, RSAC Montpellier
© 2026 PIERRES-BLANCHES®. All rights reserved.
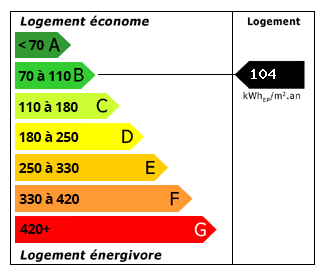 Energy Consumption (DPE)
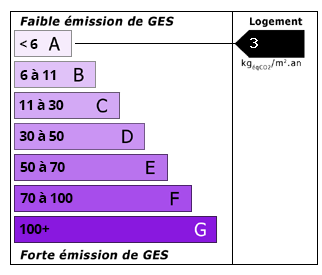 CO2 Emissions (GES)
Currency Conversion provided by
Wise
| €936,000 is approximately: | |
| British Pounds: | £779,594 |
| US Dollars: | $1,026,604 |
| Canadian Dollars: | C$1,468,584 |
| Australian Dollars: | A$1,525,118 |
Location Information
For Sale By Agent
Agency: PIERRES-BLANCHES Immobilier
This property has been brought to you by Green-Acres
Partner Services
Property added to Saved Properties