House, 5 Rooms, for Sale - Peron


Advert Reference: vm1574-landecy01
For Sale By Agent
Agency: Cabinet LANDECY
This property has been brought to you by Green-Acres
 Currency Conversion provided by
Wise
Currency Conversion provided by
Wise
| €698,000 is approximately: | |
| British Pounds: | £598,465 |
| US Dollars: | $805,282 |
| Canadian Dollars: | C$1,122,523 |
| Australian Dollars: | A$1,129,084 |


Key Info
- Type: Residential (House)
- Bedrooms: 3
- Bath/ Shower Rooms: 1
- Habitable Size: 126 m²
- Land Size: 1,029 m²
Features
- Garden(s)
- Swimming Pool
- Terrace(s) / Patio(s)
Property Description
EXCLUSIVE LISTING WITH CABINET LANDECY
Magnificent detached 3-bedroom house located on the edge of a protected area, offering 126 sq m of living space (180 sq m total floor area) on a 1029 sq m plot with no overlooking neighbors.
Situated close to nature and near the village center, it comprises:
The ground floor includes an entrance hall with built-in wardrobes, a spacious 60 sq m living room bathed in natural light, a fully equipped open-plan kitchen, a guest WC, and a utility room.
On the first floor, there is a mezzanine area ideal for a playroom or office, a master suite with a dressing room and shower room with WC, two bedrooms (one with attic space), and a bathroom with WC.
Additional features include a large garden with a heated above-ground swimming pool, a 20 sq m wooden chalet with electricity, a garage, a carport, and a courtyard with parking for 5 vehicles.
Nestled in lush greenery and close to the village center, this house offers an ideal environment for a family.
Excellent condition, photovoltaic panels, new Viessmann boiler.
Contact: Simon PEPINSTER
- - - - - - - - - - - - - - - - - - - - - - - - - - - - - - - - - - - - - - - - - - - - - - - - - - - - - - - - - - - - - - - - - - - - - - - - - - - - - - - - - - - - - - - - - - - - - - CABINET LANDECY EXCLUSIVE
Magnificent detached 4-room house located on the edge of a protected natural area, offering 126 sq m of living space (180 sq m of total usable space) and set on a 1,029 sq m plot with no overlooking neighbors.
Nestled close to nature while remaining within easy reach of the village center, the property includes:
Ground floor: an entrance hall with built-in storage, a spacious 60 sqm living area filled with natural light, a fully equipped open-plan kitchen, a guest WC and a laundry room.
First floor: a mezzanine area, ideal for a playroom or home office, a master suite with dressing room and shower room with WC, two further bedrooms, one of which features attic storage under the sloping roof, and a bathroom with WC.
Outside and additional features: a large garden with a heated above-ground swimming pool, a 20 sqm wooden chalet with electricity, a garage, a carport and a courtyard providing parking for up to five vehicles.
Set in a peaceful green environment while being close to the village center, this property offers an ideal setting for family living.
Excellent condition throughout, photovoltaic panels and a brand-new Viessmann boiler.
Contact: Simon PEPINSTER – +33 (0)7
Fees payable by the seller. Energy rating C, Climate rating C. Estimated annual energy costs for standard use: between €1,460.00 and €2,010.00 for the years 2021, 2022, and 2023 (including subscriptions).
AC ADC
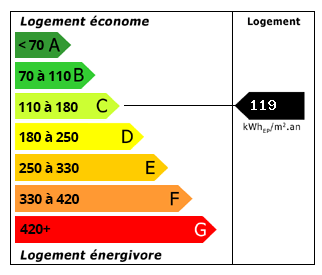 Energy Consumption (DPE)
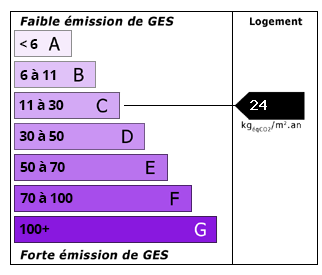 CO2 Emissions (GES)
Currency Conversion provided by
Wise
CO2 Emissions (GES)
Currency Conversion provided by
Wise
| €698,000 is approximately: | |
| British Pounds: | £598,465 |
| US Dollars: | $805,282 |
| Canadian Dollars: | C$1,122,523 |
| Australian Dollars: | A$1,129,084 |
For Sale By Agent
Agency: Cabinet LANDECY
This property has been brought to you by Green-Acres
Partner Services
Property added to Saved Properties