An 18th-Century Home with Tuscan Flair, a True Gem in the Heart of a South-Western Bastide
Advert Reference: 1103
For Sale By Agent
Agency: IMMOBILIER ISABELLE VERCANT
This property has been brought to you by Green-Acres
 Currency Conversion provided by
Wise
| €399,000 is approximately: | |
| British Pounds: | £332,327 |
| US Dollars: | $437,623 |
| Canadian Dollars: | C$626,031 |
| Australian Dollars: | A$650,130 |
Key Info
- Type: Residential (Town House, House)
- Bedrooms: 6
- Bath/ Shower Rooms: 2
- Habitable Size: 355 m²
- Land Size: 260 m²
Features
- Character / Period Features
- Garden(s)
- Terrace(s) / Patio(s)
Property Description
An 18th-century home with Tuscan flair, a true gem in the heart of a South-Western bastide
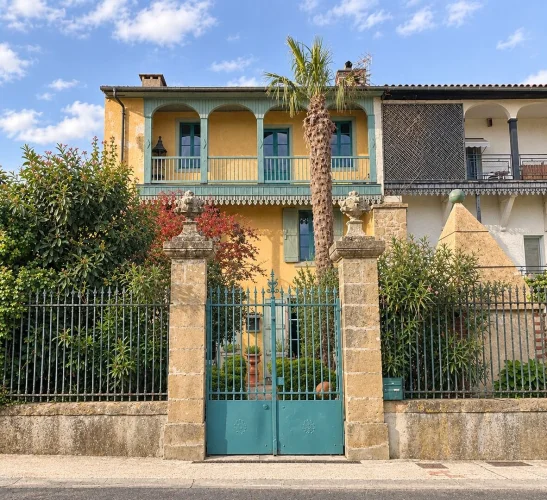
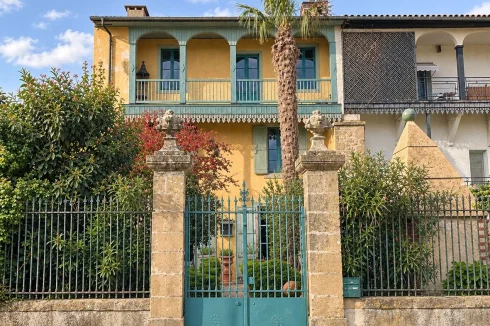
In the heart of a charming bastide in the Hautes-Pyrénées, south of the Gers, stands a truly distinctive town house—a rare property that has preserved all its authenticity and the elegance of its history.
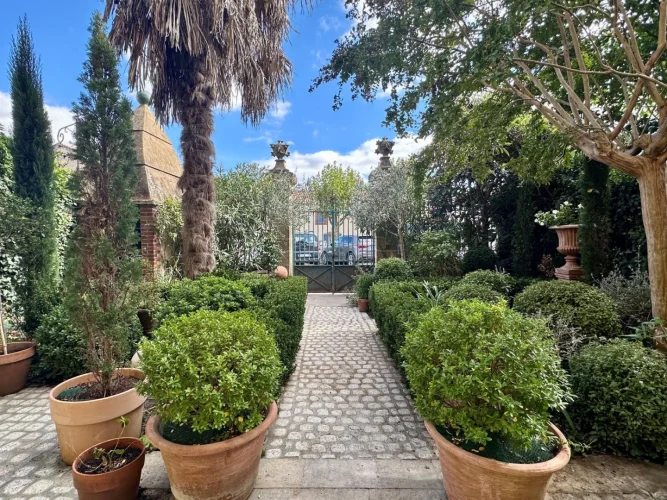
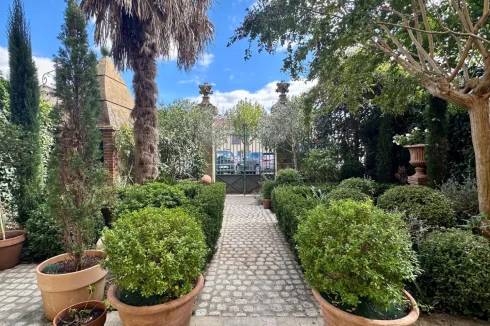
Behind a magnificent wrought-iron gate, framed by two superb stone pilasters, lies a delightful priest’s garden of approximately 100 m², a leafy haven sheltered from view. With its pretty terrace, this charming little garden invites you to enjoy fine weather in a peaceful, private setting.
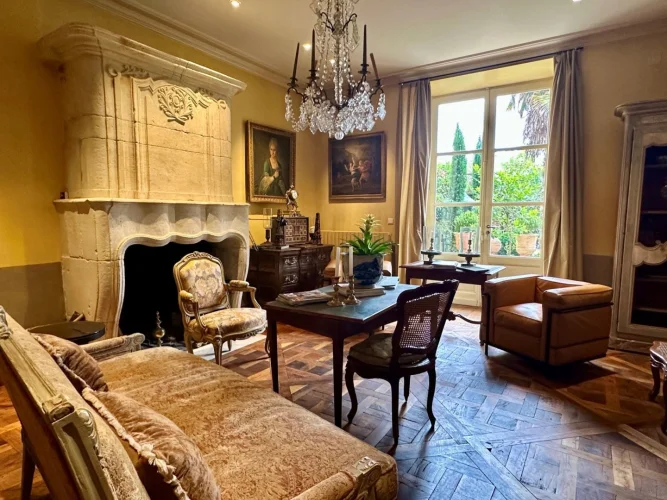
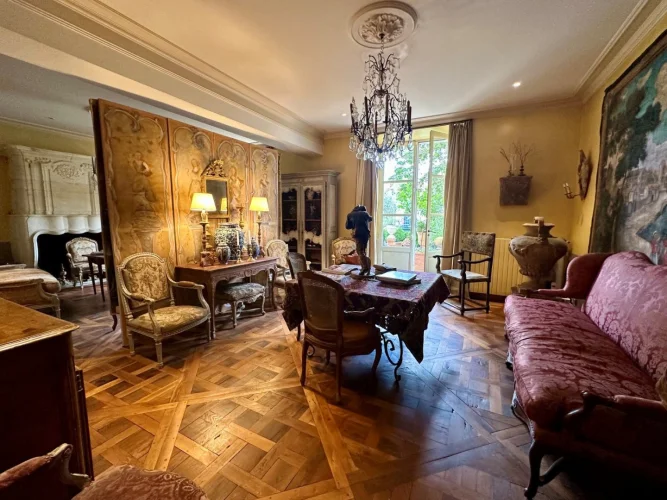
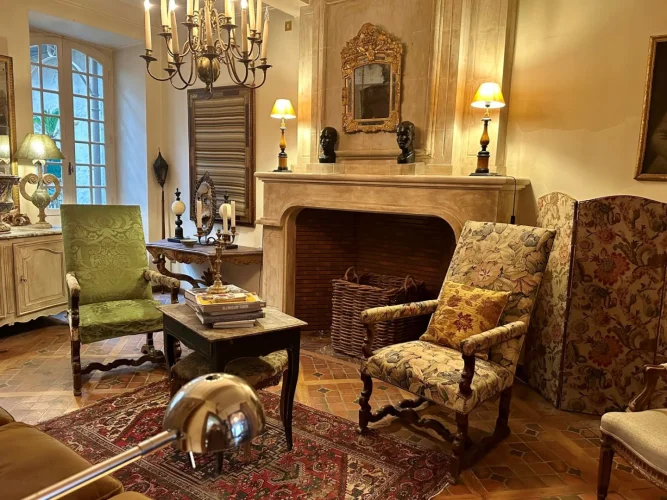
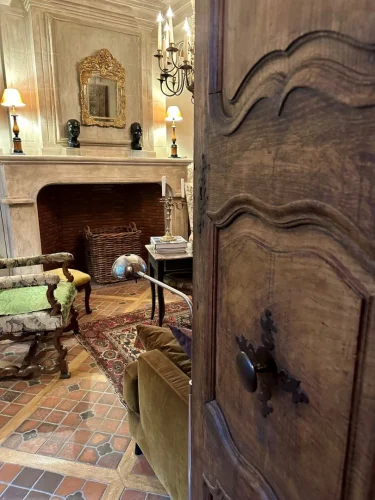
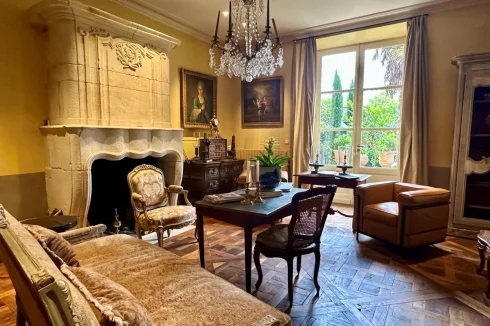
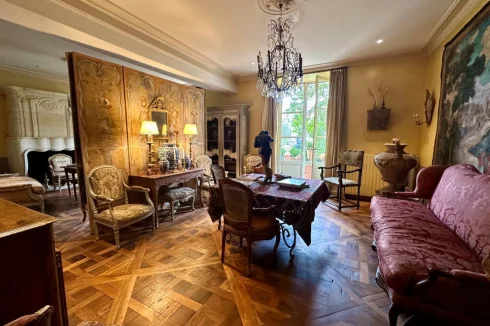
The house opens onto a remarkable living room of nearly 50 m², filled with light from two large French doors. The room has generous proportions, with three-metre-high ceilings, beautiful mouldings and sumptuous Versailles parquet flooring, giving it rare elegance. A magnificent Régence-style fireplace with a stone mantel completes this characterful room.
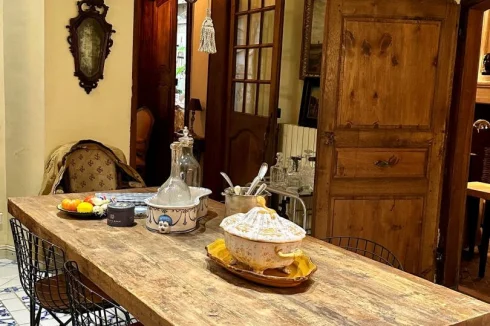
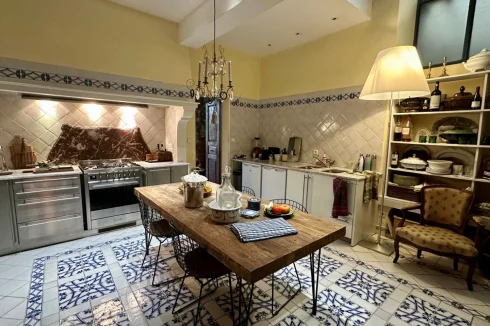
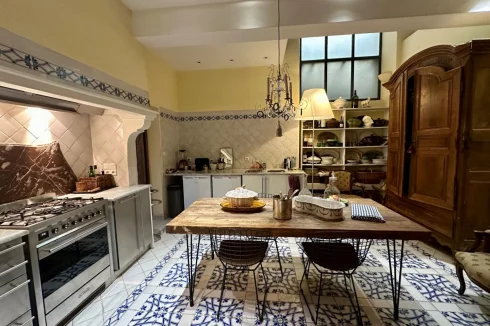
Beyond the living room, the kitchen and dining room form a warm and original living space.
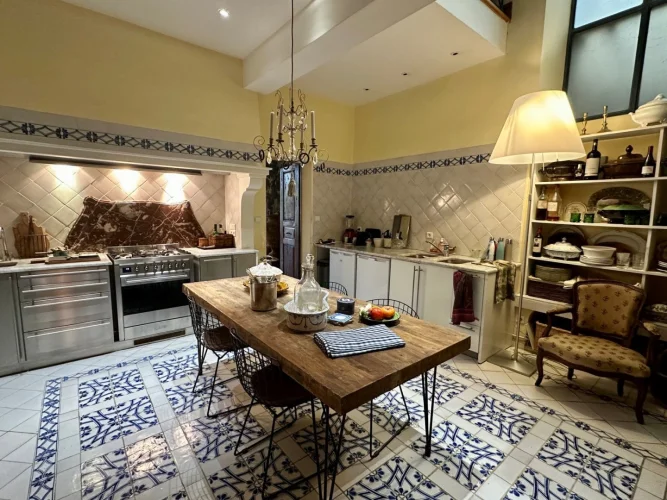
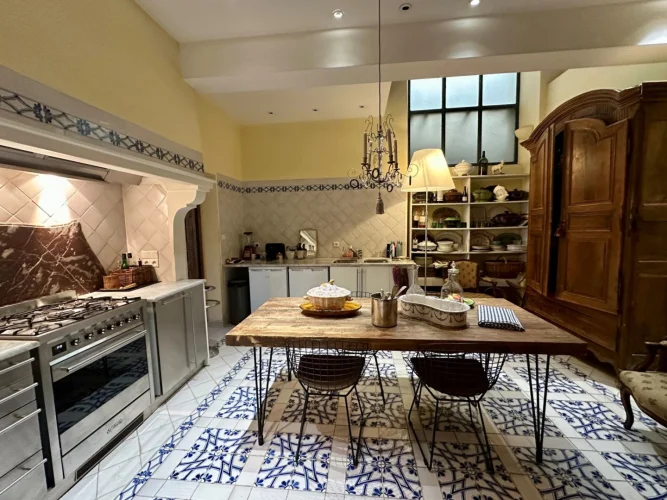
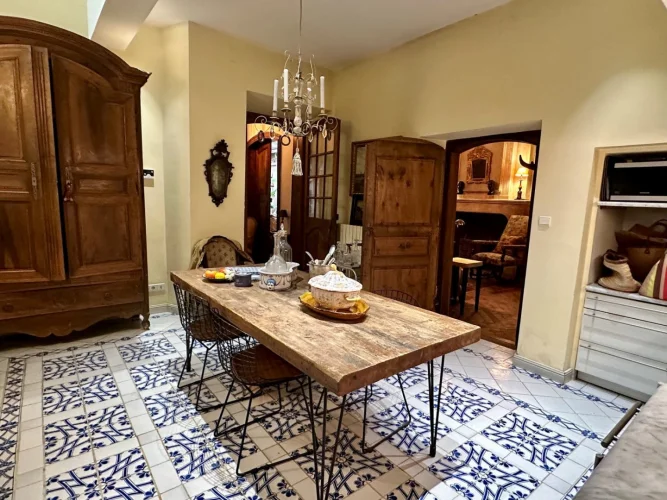
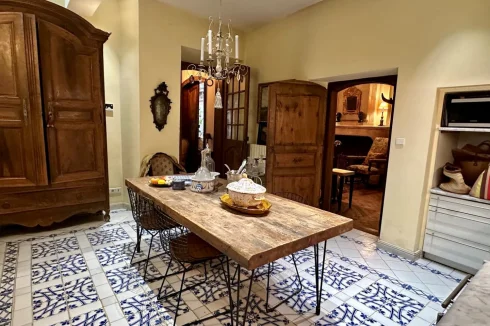
The kitchen combines contemporary fittings with plenty of charm. It features a superb stainless-steel Bulthaup installation, a Smeg range cooker and a professional-style extractor hood. Its generous proportions and spectacular fixed picture window, which rises to the upper floor, create a unique atmosphere, almost like that of a château kitchen.
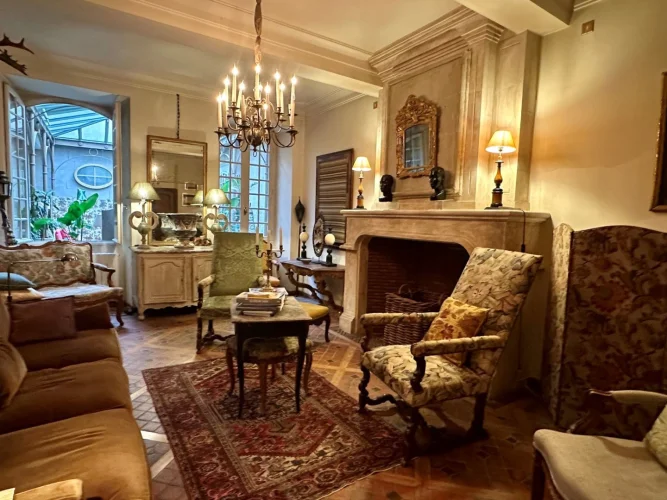
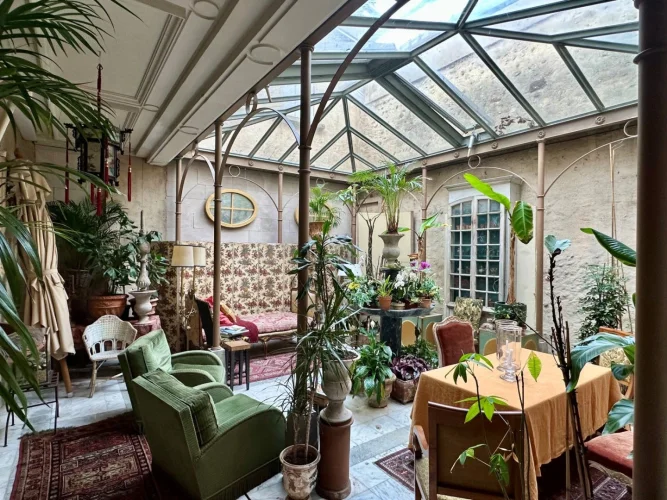
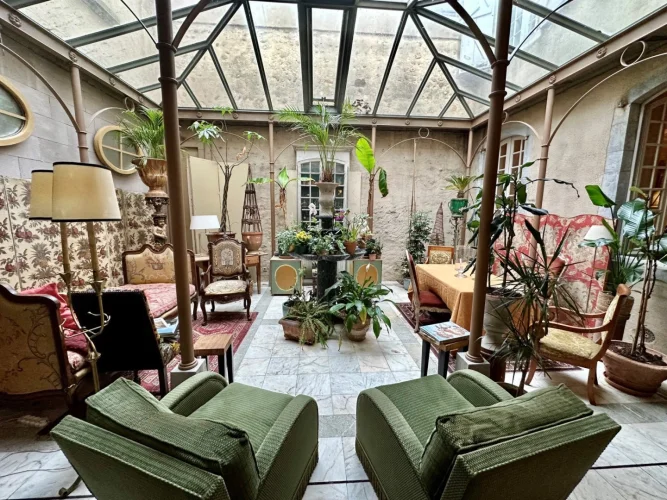
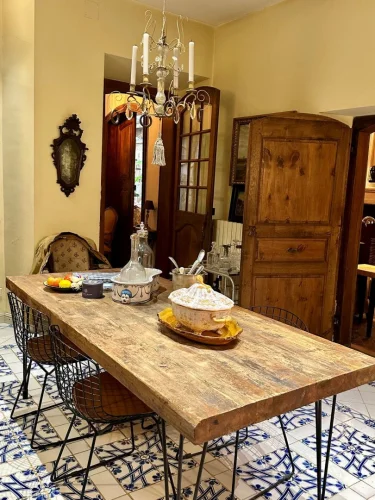
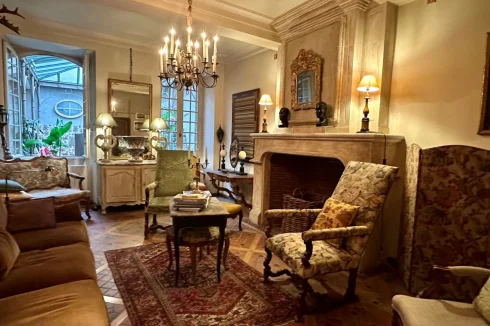
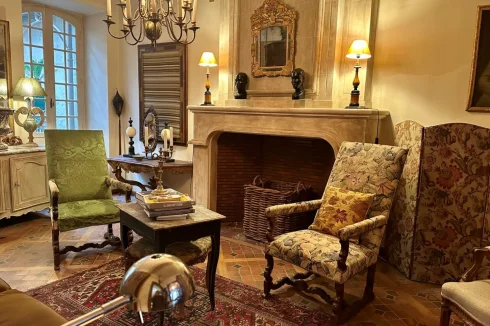
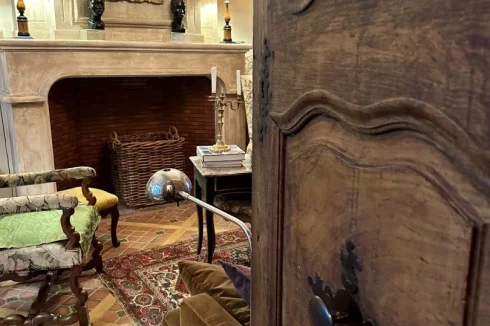
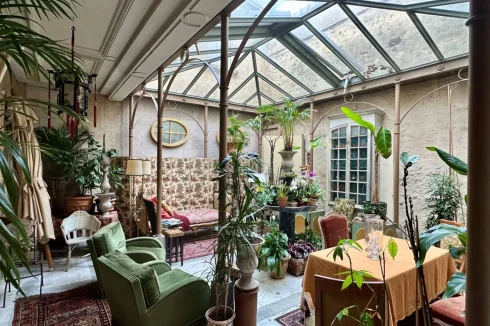
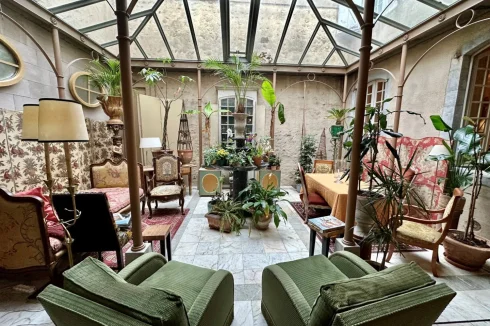
The dining room, meanwhile, has retained all the charm of the past: a stone fireplace, ceiling mouldings and a magnificent chequerboard floor combining terracotta tiles with oak borders. Two large windows open onto an unusual winter garden, a true living space where wrought-iron columns and a glass roof create a poetic setting. Plants feel naturally at home here, giving the room a particularly pleasant, leafy atmosphere.
This floor also includes a shower room with WC, a small pantry and the boiler room. The house has central heating powered by a heat pump, combining comfort with controlled energy costs.
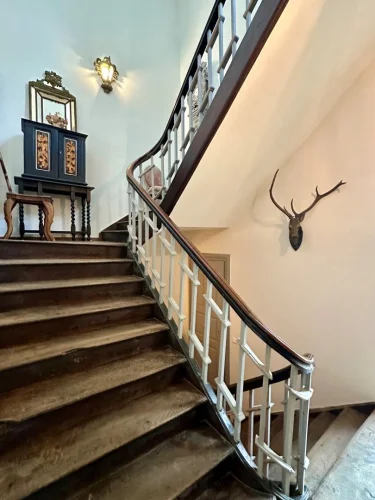
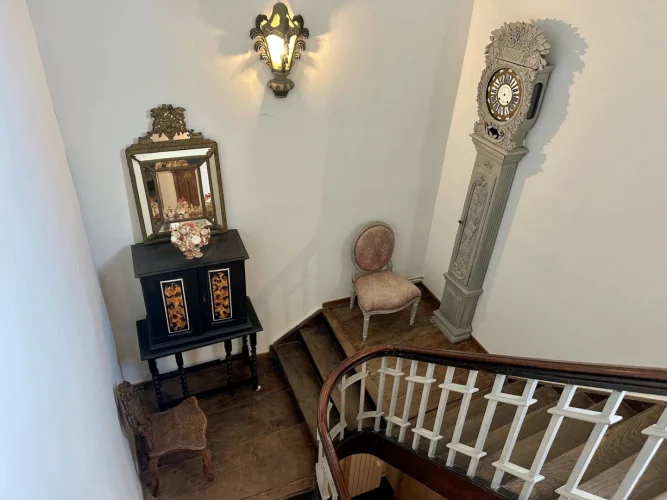
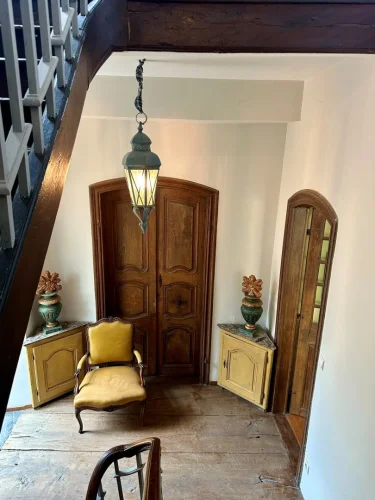
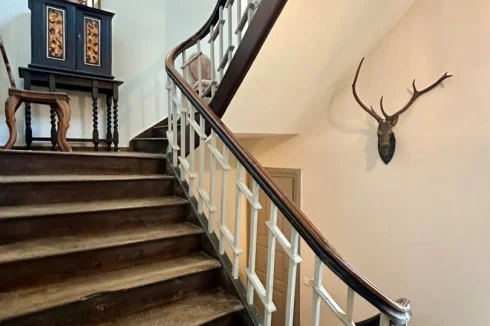
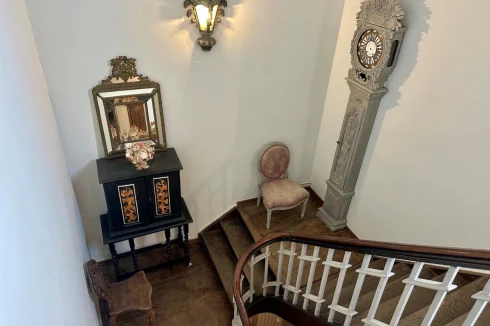
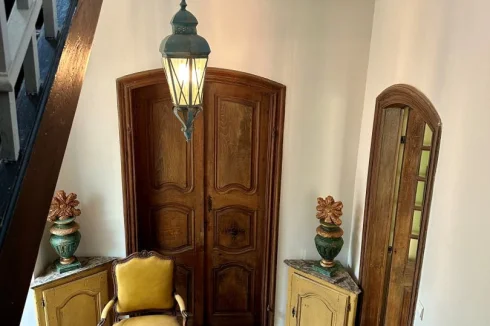
The beautiful original staircase, whose authenticity has been preserved, leads to the upper floors through a superb stairwell.
The first floor has three beautiful bedrooms, each with its own character and atmosphere. Wide-plank floors, period fireplaces, cupboards and decorative features from the period create a charming ensemble. The first bedroom, full of character, stands out for its 19th-century marble fireplace and elegant stucco decorations. A second bedroom has a wooden fireplace and large cupboards, while the third is distinguished by a fireplace with delicate faux-marble finishes.
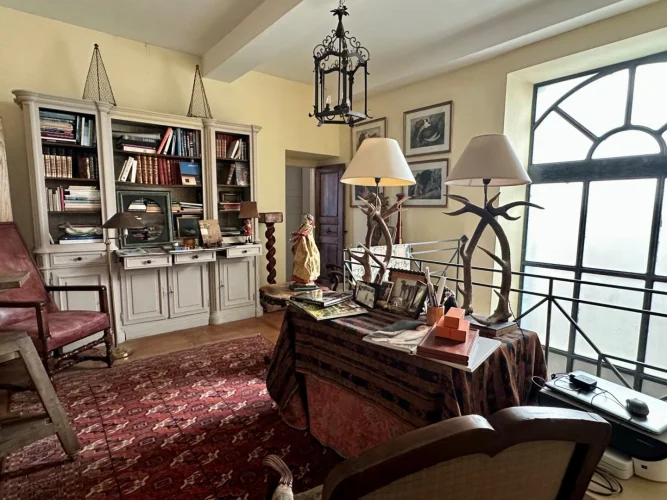
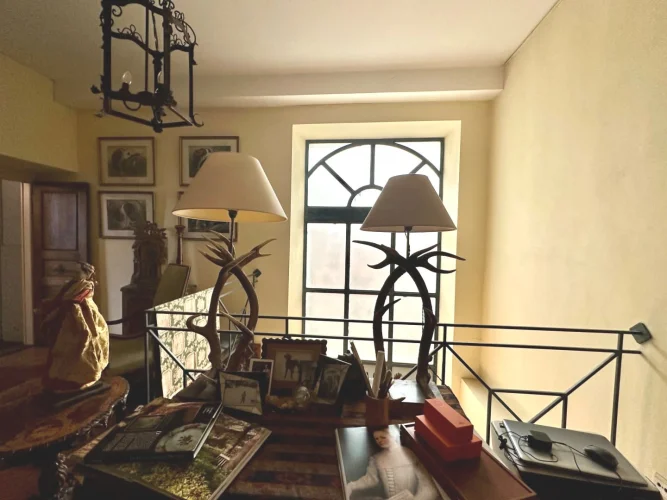
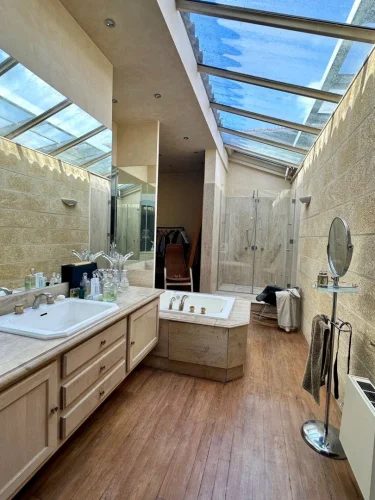
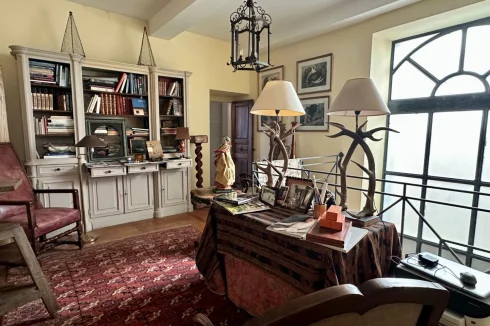
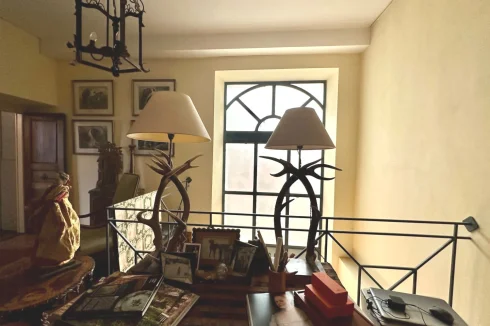
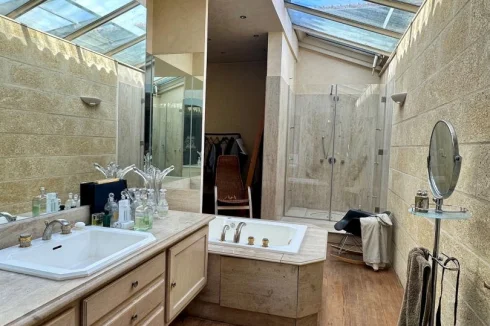
A beautiful, light-filled bathroom completes this floor, with a glass roof, a large bathtub, a shower area, an elegant vanity unit with a stone countertop and a dressing room. Another dressing room of approximately 6 m², fitted out in the landing between two bedrooms, adds welcome convenience. A study and library area on a mezzanine above the kitchen also provides a particularly pleasant place to work or read. A utility room with WC is accessible from the half-landing.
The second floor has a different, more rustic feel, but is just as appealing. It offers several spaces with a range of possibilities: a bedroom with an alcove, a bedroom that could accommodate a workshop, and another bedroom with a fireplace and cupboards, enjoying a generous ceiling height of 3.30 metres. A former kitchen could also be converted into a shower room or bathroom, depending on requirements. At the end of the corridor, a gallery runs along the façade, offering a lovely view over the surrounding countryside and, in the distance, the peaks of the Pyrenees. An unexpected panorama for a house in the very heart of town! Just opposite, a spacious, open parking area bordered by a former abbey adds to the peaceful charm of the setting.
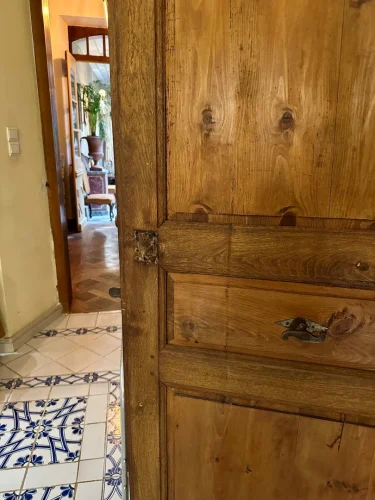
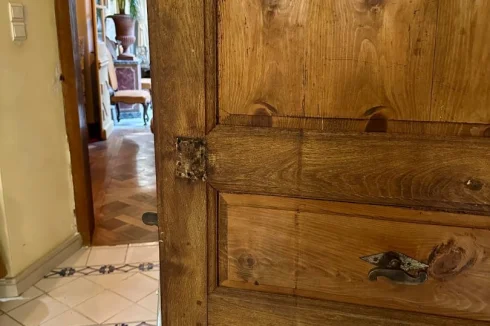
This is much more than a town house: it is a home with a soul. Original parquet floors and doors, fireplaces, mouldings, stucco, historic ironwork and generous proportions all bear witness to a remarkably well-preserved interior heritage. Here, charm is not manufactured: it is everywhere, in the details, the materials and the atmosphere.
A rare property, ideal for lovers of fine period homes looking for an authentic, characterful place with generous proportions and an intimate garden, while enjoying the amenities of a small South-Western bastide—all just 20 minutes from the main roads.
Currency Conversion provided by
Wise
| €399,000 is approximately: | |
| British Pounds: | £332,327 |
| US Dollars: | $437,623 |
| Canadian Dollars: | C$626,031 |
| Australian Dollars: | A$650,130 |
Location Information
For Sale By Agent
Agency: IMMOBILIER ISABELLE VERCANT
This property has been brought to you by Green-Acres
Partner Services
Property added to Saved Properties