Estate of 79 ha with a Château, Two Houses and Outbuildings


Advert Reference: 1078
For Sale By Agent
Agency: PIERRE CHANGARNIER IMMOBILIER
This property has been brought to you by Green-Acres
 Currency Conversion provided by
Wise
| €2,730,000 is approximately: | |
| British Pounds: | £2,288,422 |
| US Dollars: | $3,066,882 |
| Canadian Dollars: | C$4,307,667 |
| Australian Dollars: | A$4,360,083 |


Key Info
- Type: Residential (Country Estate, Château, Country House, Maison de Maître, Manoir / Manor House), Investment Property, Maison Ancienne, Maison Bourgeoise, Equestrian Property , Detached
- Bedrooms: 11
- Bath/ Shower Rooms: 6
- Habitable Size: 943 m²
- Land Size: 79.6 ha
Features
- Character / Period Features
- Driveway
- Garden(s)
- Gîte(s) / Annexe(s)
- Land
- Off-Street Parking
- Outbuilding(s)
- Rental / Gîte Potential
- Stable(s) / Equestrian Facilities
- Stone
- Swimming Pool
- Terrace(s) / Patio(s)
Property Description
EXCLUSIVE.
Mentioned from the 14th century, the current château was built in 1472 by the Counts of Auvergne. It later belonged to a natural son of them who became maître d’hôtel and conseiller to Henri II and a close associate of Catherine de Médicis and Queen Margot. His descendants served the French crown and owned the château until 1833, when it was purchased by the Comte de Douhet.
Modifications were made in the 17th, 18th and 19th centuries.
In 1993, the current owners saved it from ruin by carrying out a complete renovation in the proper artistic manner and by adapting its numerous outbuildings.
Arranged around an inner courtyard, it presents a quadrangular plan in a U-shape, flanked on the west by two circular towers and on the east by a substantial 13th‑century keep and a square tower.
It comprises approximately 943 m² of living space.
On ground floor, all vaulted:
– a fully fitted traversing kitchen of 23.68 m² with monumental fireplace and central island;
– a storeroom of 11.33 m² in the tower and a 9 m² wine cellar below;
– a laundry room of 6.95 m² with sink, washing machine and dryer;
– a scullery of 7.93 m²;
– a 35.76 m² dining room with monumental XVe fireplace; stone slab floor;
– a 5.76 m² hallway;
– a 11.56 m² shower room: two sinks, two toilets and shower;
– a 35.27 m² lounge with stone fireplace;
– a southeast entrance of 13.88 m² with ribbed vaults and XVIIIth‑century Volvic fireplace;
– a 0.61 m² WC;
– a north entrance of 14.47 m² with Louis XIV stone stair;
– a small room of 8.09 m²;
– an office of 23.42 m² with stone fireplace topped by three sculpted corbels;
– a 14.34 m² bedroom located in the former chapel with barrel vault;
– an orangery of 63.86 m² with barrel vault;
– a 26.79 m² museum in the former stablemaster’s chamber;
– a painter’s workshop of 26.39 m²;
– a between‑two of 5.32 m² providing access to vaulted cellars;
– a 42.89 m² games room with barrel vault.
The main staircase, built in 1647, has richly carved balusters.
On the first floor, a landing and a 16.78 m² gallery lead to:
– a 28.06 m² library-office with chevron parquet;
– a 38.83 m² billiard room with monumental 19th‑century fireplace and 19th‑century painted ceiling;
– a 15.18 m² gym (or bedroom);
– a 1.06 m² bathroom with lavabo;
– a 36.15 m² traversing salon with XVIIIe stucco décor of flower garlands, a grey marble fireplace with a trumeau framed by two pilasters, French ceiling, chevron parquet;
– a 17.25 m² kitchen (former bedroom or small salon) with XVIIIe stucco, faux black marble fireplace, moulded ceiling and chevron parquet;
– a 34.93 m² traversing bedroom with XVe stone fireplace and chevron parquet;
– its dressing room of 7.93 m²;
– its shower room of 11.65 m² with lavabo, shower, bidet, toilet;
– a 16.78 m² corridor;
– a 36.10 m² bedroom with XVIIIe Volvic fireplace and richly sculpted trumeau;
– its shower room of 7.20 m² with two basins, shower, bidet, toilet;
– a 35.65 m² bedroom with monumental 17th‑century fireplace, parquet with inlaid stars and a ceiling painted with a cieling motif bordered by floral garlands;
– its shower room of 4.38 m² with lavabo, shower, toilet;
– a 9.92 m² corridor;
– a 1.39 m² WC;
– a 12.05 m² bedroom in the keep with chevron parquet and barrel vault;
– a large 99.52 m² room with stone fireplace, equipped kitchen and underfloor heating;
– a small 17.62 m² lounge with marble fireplace and Louis XVI trumeau decorated with floral motifs;
– a 22.46 m² traversing bedroom with stone fireplace and tomettes;
– its 2.91 m² shower room; a 0.76 m² WC.
On the second floor, six bedrooms, a mezzanine lounge and a shower room.
Above, a belvedere of 33.35 m² with panoramic views over the entire estate, the land, the Allier valley and the Puys chain and the Sancy.
In the basement, four cellars.
In the inner courtyard, an equipped summer kitchen with dining area under a glass veranda. The courtyard opens to the west through a glass wall with wide doors.
On the north wall, medallions in the shape of putti depict the last Valois and perhaps Catherine de Medici. In a corner, a XVIIIth‑century Volvic sculpture of a woman’s head attributed to Languille frères.
A well in the courtyard about 10 metres deep.
To the east, the courtyard is lined with two semicircular bays opening onto a covered passage with a barrel‑vault, accessible from the main entrance.
Above it are inscribed Psalm 127: “Unless the Lord builds the house, those who build it labor in vain” and a prayer “that worldly things not cause us to forget the eternal essential.”
Central heating consists of an automatic log boiler Hagassner about 15 years old and another Kob boiler for wood chips. They heat all habitable parts of the estate. A stock of wood from the property is available for the next 7 years. A third fuel boiler is in the orangery as a backup.
A generator is in place in case of power failure.
Hot water produced by six electric storage heaters.
Double glazing in part.
All roofs have been renewed since 1993 with canal tiles.
On-site individual sanitation to standards but an aeration system should be planned.
Box 5G. Fibre optics at the property entrance. Alarm.
The château is not registered or classed as a Historic Monument.
Two annex houses have been developed:
A guest house to the north of about 129 m² living space.
On the ground floor: an entrance, one bedroom and a bathroom.
On the first floor: a 64 m² living room with open-plan kitchen opening onto a 29 m² terrace.
On the second floor:
a bedroom and two dormer rooms.
A 40 m² garage. Connected to the main heating system.
A gardener’s house to the east of the château about 260 m² living space.
On the ground floor: kitchen, laundry and vaulted living room.
On the first floor: six bedrooms, a games room, a bathroom and a shower room.
Outside, a covered summer kitchen about 25 m².
Connected to the main heating system.
A 106 m² attached pavilion.
Outbuildings extend to the east:
A former wine cellar of 106 m² used as a garage and warehouse. Two horse boxes.
In an old outbuilding of about 110 m² fully restored, a pool of about 20 years old, 8 m x 5 m.
In a long building, adorned with an XVIIIth‑century Volvic fountain, are three garages including one with a lift, several workshops, the boiler room and several annexes and hangars.
A henhouse. A vegetable garden with a basin. A dovecote. A large independent hangar of about 280 m² with solar panels.
A splendid French-style garden with basins and topiaries borders the château to the southwest.
A long avenue forming a south-facing terrace overlooks the garden and is supported by a rare hive‑wall.
The property covers nearly 79 ha 64 a 02 ca, including woods, meadows and agricultural land.
Ideally located on the side of a hill, the château has a commanding position and its lands slope down gently to the Allier banks.
The nearest amenities are at Vic-le-Comte, 7 km away. Issoire is 17 km away, Clermont-Ferrand about 32 km. Access to the A75 motorway is around ten kilometres.
For its architectural quality, the château and its annex houses, its numerous outbuildings and its 79 ha domain, this vast complex is unique in Auvergne.
The future owner will acquire not only an ideal place to live but also a work of art.
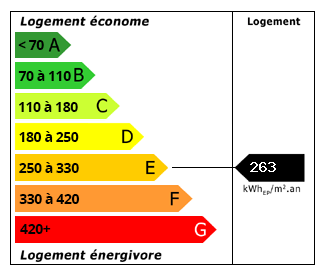 Energy Consumption (DPE)
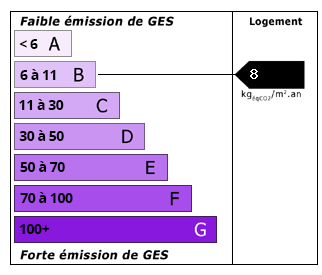 CO2 Emissions (GES)
Currency Conversion provided by
Wise
| €2,730,000 is approximately: | |
| British Pounds: | £2,288,422 |
| US Dollars: | $3,066,882 |
| Canadian Dollars: | C$4,307,667 |
| Australian Dollars: | A$4,360,083 |
Location Information
For Sale By Agent
Agency: PIERRE CHANGARNIER IMMOBILIER
This property has been brought to you by Green-Acres
Partner Services
Property added to Saved Properties