Single-Story Architect-Designed House with Panoramic Views of the Surrounding Nature


Advert Reference: vlpa4055_ah_2907_3
For Sale By Agent
Agency: Abriculteurs
This property has been brought to you by Green-Acres
 Currency Conversion provided by
Wise
Currency Conversion provided by
Wise
| €829,000 is approximately: | |
| British Pounds: | £704,650 |
| US Dollars: | $887,030 |
| Canadian Dollars: | C$1,218,630 |
| Australian Dollars: | A$1,367,850 |


Key Info
- Type: Residential (House)
- Bedrooms: 4
- Bath/ Shower Rooms: 1
- Habitable Size: 202 m²
- Land Size: 2,390 m²
Features
- Garden(s)
- Terrace(s) / Patio(s)
Property Description
Welcome to Abriculteurs, the family agency committed to delivering exceptional real estate service. Enjoy a complete presentation of this property with professional photos, a detailed floor plan, and an immersive virtual tour. Our expertise supports you in the success of all your real estate projects.
Discover this 2023-built single-story architect-designed home located in Vaugrigneuse, within the Haute Vallée de Chevreuse Regional Natural Park. Nestled in a calm, green environment near several golf courses and stud farms, it benefits from quick access to Paris (less than 40 km) and offers a rare living space between preserved nature and absolute serenity.
Spanning 250 m² of living space, the house centers around a spectacular reception room of nearly 100 m², flooded with light thanks to generous volumes and a ceiling height reaching 6 meters. This convivial living area flows into an open, fully equipped kitchen designed for sharing beautiful moments with family or friends. A wood stove completes the set and adds a warm ambiance during the winter season.
On the single floor, the house also accommodates two suites, including a spacious 35 m² master suite with a walk-in dressing and a bathroom with WC, while the second has its own shower room. Two additional bedrooms, a separate WC, and a laundry/boot room complete this level.
The generous volumes and quality of spaces allow for various life projects, including the installation of a professional activity or hosting loved ones in optimal conditions. All rooms have direct access to terraces and the garden, enhancing openness to the outdoors and connection with nature.
The attic, approximately 140 m² on a concrete slab, offers excellent redevelopment potential to create over 100 m² of additional living space as needs evolve.
A 45 m² garage completes the property, allowing parking for several vehicles, including large or collectible models. The fully fenced plot also provides several outdoor parking spaces.
Outside, a terrace of over 40 m², shielded from view, opens onto a private garden of more than 2,000 m².
At the heart of this landscaped environment, a natural pond fed by an underground aquifer provides a true biodiversity haven. A refuge for numerous bird species, amphibians, and aquatic plants, it changes with the seasons and contributes to the property's peaceful and privileged atmosphere. A rare asset for nature lovers seeking an exceptional living environment combined with contemporary comfort.
On the amenities side, several golf courses are nearby. Vaugrigneuse has a nursery and primary school about 400 meters away. Briis-sous-Forges middle school is 2.5 km away and Limours high school 7 km. The Briis-sous-Forges motorway station offers access to Massy-Palaiseau (RER B and C, TGV station, and future line 18) in about ten minutes. Paris-Saclay is reachable in 10 minutes by car. Access to the N118, N20, A10 and A6 is quick. Local shops and services are in Briis-sous-Forges, while the numerous forests and trails nearby delight nature and outdoor activity enthusiasts.
Property highlights:
- High-end features: RT 2020 construction, heat pump, home automation.
- Contemporary 2023 house with A energy rating
- Underfloor heating, refrigerant package (allowing 2-3° cooling in summer)
- Large, non-obstructed plot of 2,390 m², quick access to the golf course, natural pond (almost dry in summer)
- Buildable land
- Cathedral living room with rare ceiling height (up to 8 m), very bright
- Generous volumes in all rooms: 2.65 m ceilings and rare surface areas
- 140 m² attic on a concrete slab suitable for conversion
- 45 m² garage, parking for several vehicles
- 40 m² south-facing terrace, closed fireplace, fiber optic, accessible for PMR
- Close to Courson, Marivaux, and Forges-les-Bains golf courses, as well as many riding centers.
Please note:
- Property tax: €1,935/year
- Condition: perfect (2023)
- Sewage: connected to mains
Conventional energy consumption (kWhEP/m2.an): 48 (A)
Estimated CO2 emissions (kg CO2/m2.an): 1 (A)
Energy cost min/max: €790/€1,140
Reference price year: 2023
Sale price: €829,000 incl. tax
Buyer’s fees: €30,000 (agency fees included), i.e., 3.6% of sale price.
Risk information for this property is available on the Géorisques website.
Advert written under the editorial responsibility of Mrs. Audrey HEISER, commercial agent (EI), registered with RSAC PONTOISE under no. acting on behalf of SARL Abriculteurs immobilier.
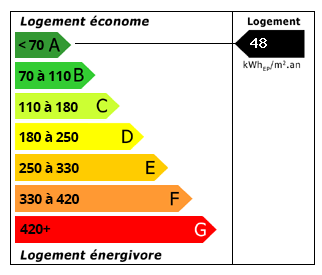 Energy Consumption (DPE)
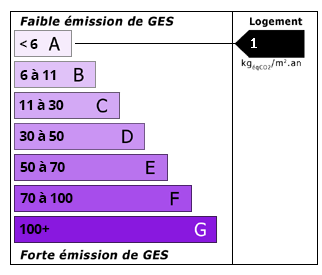 CO2 Emissions (GES)
Currency Conversion provided by
Wise
CO2 Emissions (GES)
Currency Conversion provided by
Wise
| €829,000 is approximately: | |
| British Pounds: | £704,650 |
| US Dollars: | $887,030 |
| Canadian Dollars: | C$1,218,630 |
| Australian Dollars: | A$1,367,850 |
Location Information
For Sale By Agent
Agency: Abriculteurs
This property has been brought to you by Green-Acres
Partner Services
Property added to Saved Properties