Beautiful Single-Storey House, 3 Bedrooms, a Separate 20 m² Studio, Summer Kitchen and Swimming Pool.


Advert Reference: 73969-2202
For Sale By Agent
Agency: Arcad' Immo
This property has been brought to you by Green-Acres
 Currency Conversion provided by
Wise
Currency Conversion provided by
Wise
| €360,000 is approximately: | |
| British Pounds: | £303,786 |
| US Dollars: | $405,108 |
| Canadian Dollars: | C$573,660 |
| Australian Dollars: | A$582,156 |


Key Info
- Type: Residential (House)
- Bedrooms: 4
- Bath/ Shower Rooms: 2
- Habitable Size: 118 m²
- Land Size: 4,526 m²
Features
- Garden(s)
- Land
- Swimming Pool
- Terrace(s) / Patio(s)
Property Description
A beautiful, modern, single-storey house with a swimming pool and pool house/covered terrace/summer kitchen, a separate studio and a DIY workshop, all set on approx. 4,500 m2 of unfenced land.
The house comprises:
A spacious living area (45.5 m2) with sliding glass doors opening onto the terrace and swimming pool, a fully fitted and equipped kitchen, modern grey tiled flooring, and reversible air conditioning.
The kitchen, which opens onto the living area, is fully fitted and equipped (induction hob, extractor hood, oven, sink with mixer tap, dishwasher the fridge-freezer is built into the pantry wall, with a window above the sink).
The pantry/utility room (12.6 m2) has a door leading onto the west-facing terrace, connections for a washing machine, tumble dryer and freezer, and access to the loft where you can store boxes the loft was re-insulated in 2022 with blown wool (30 cm).
The hallway (3.38 m2) with air conditioning and the toilet (1.35 m2).
The shower room (6.62 m2) with a large walk-in shower and a stylish wall-mounted vanity unit with mirror, double washbasins and mixer tap.
A first bedroom (10.76 m2) with a fitted wardrobe, laminate flooring, a PVC window and wooden shutters.
A second bedroom (10.76 m2) with a built-in wardrobe, laminate flooring, a PVC window and wooden shutters.
A third bedroom (11.57 m2) with a built-in wardrobe, laminate flooring, a PVC window and wooden shutters.
Living area (102.7 m2). DPE: B 106 / 3
Single-storey property, with air conditioning in the living area and the hallway/sleeping area (Daikin) installed in 2025, and a 200-litre electric hot water tank.
Connected to a septic tank with drainage system, in perfect working order.
A flue is in place, so a wood-burning or pellet stove can be installed without major work.
The studio,
A small cottage (approx. 20 m2) comprising a living area with a kitchenette, a walk-in shower room, a toilet and a vanity unit with washbasin a mezzanine has been created to form a ‘bedroom’. At the front is a small covered terrace.
The studio is timber-built and is connected to the septic tank.
The studio’s layout has been carefully planned it is situated at the rear of the house, in a quiet spot with a view of the countryside, accessed via the car park at the entrance to the property. The studio is therefore completely self-contained and perfect for use as a B&B.
The swimming pool and pool house,
The swimming pool (4.5 x 9) is a prefabricated shell with a salt-water filtration system, surrounded by a terrace.
The pool house (30 m2) is built of breeze blocks with a beautiful timber frame it is semi-open with a covered terrace overlooking the swimming pool, a modern, semi-fitted kitchen with a large worktop, a small electric hot water tank, and a toilet located at the rear/side the whole area is tiled in the same colour scheme as the pool terrace.
This is a space you’ll use for at least 6 months a year with your family and friends.
On the roof of the house are 14 solar panels with a capacity of approx. 6 kVA, for self-consumption and resale to EDF.
The workshop,
The workshop (30 m2) is timber-built with a concrete floor and a canal-tile roof a small garage for the lawnmower has been added.
The vegetable garden,
There is already a vegetable garden it’s up to you to tend it so you can have vegetables all year round.
The car park has been laid out to accommodate 4 5 cars.
The plot (4526 m2) is not fenced off but this can, of course, be done.
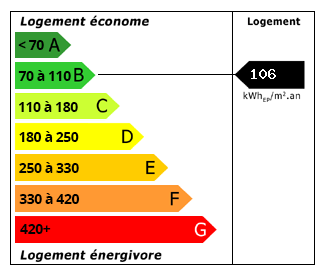 Energy Consumption (DPE)
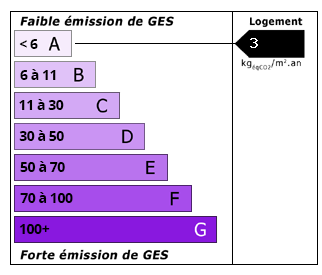 CO2 Emissions (GES)
Currency Conversion provided by
Wise
CO2 Emissions (GES)
Currency Conversion provided by
Wise
| €360,000 is approximately: | |
| British Pounds: | £303,786 |
| US Dollars: | $405,108 |
| Canadian Dollars: | C$573,660 |
| Australian Dollars: | A$582,156 |
Location Information
For Sale By Agent
Agency: Arcad' Immo
This property has been brought to you by Green-Acres
Partner Services
Property added to Saved Properties