Contemporary Eco-Friendly House with Exceptional Views


Advert Reference: 89-21
For Sale By Agent
Agency: Vue Sur Vert- VAN LIDTH Floris
This property has been brought to you by Green-Acres
 Currency Conversion provided by
Wise
| €385,000 is approximately: | |
| British Pounds: | £321,321 |
| US Dollars: | $433,779 |
| Canadian Dollars: | C$604,488 |
| Australian Dollars: | A$618,348 |


Key Info
- Type: Residential (Villa, Eco Home, House)
- Bedrooms: 2
- Habitable Size: 73 m²
- Land Size: 767 m²
Features
- Garden(s)
- Off-Street Parking
- Parking
- Rental / Gîte Potential
- Terrace(s) / Patio(s)
Property Description
Designer house built according to bioclimatic architectural principles with a variety of high-quality eco-materials, guaranteeing a healthy, comfortable, and energy-efficient home in every season.
(Timber frame, cork, wood wool, cellulose wadding, lime-hemp concrete, clay plaster, and mineral-based eco-friendly paint)
A future-proof home with low energy needs that can become self-sufficient, thus protecting against power outages and fluctuating energy prices.
Centrally located, 1 hour from the Aix-en-Provence TGV station, 20 minutes from the Verdon Gorges and the first lakes, in a quiet but not isolated setting, with a village offering all amenities just 1 km away.
The spaces are functional and optimized. The layout is adaptable and designed to allow each resident to envision their future according to their desires and needs.
The house is raised above the natural ground level, accessed via a staircase leading from the terrace.
Interior:
Living room with a brand new, fully equipped kitchen opening onto a warm and bright lounge with a rotating wood-burning stove and large bay windows,Two partially partitioned bedrooms (with potential for expansion) allowing you to enjoy the view directly from your bed,Large bathroom with double access, featuring two sinks, a shower, a built-in washing machine, a towel warmer, and storage.Office space,Separate wall-hung toilet with a hand basin.
Exterior:
Panoramic wooden terrace on stilts, approximately 30 m² (installed in January 2025), with a suspended relaxation net and coconut fiber shade sail,Unfenced terraced grounds with about twenty olive trees, totaling 767 m², easy to maintain and offering further development potential.
In addition:
South-facing with 180° views of the Bessillons hills, the Tavernes plain, and the Sainte-Baume mountain range,Hybrid double-glazed oak and aluminum windows with adjustable sunshades,Locally sourced solid wood fittings,Built on a crawl space with a concrete floor,New photovoltaic system (invisible from the ground, commissioning December 2025),200L thermodynamic water heater,Water filtration and eco-friendly water softener,Mains drainage,Ten-year structural warranty.Legally compliant house with planning permission on a building plot and certificate of conformity obtained in December 2025Option to purchase furnished and equipped
More than just a house, it's a philosophy, a unique living space, just waiting to be lived in.
If you're looking for a run-of-the-mill house, this isn't it, but if you're looking for a vibrant, distinctive property with a story to tell, then welcome.
NB1: the house received the 2026 Construction Trophy from Batiactu - SMABTP and was nominated for the 2026 Wood Construction Trophy from Fibois.
NB2: the house can be sold with its furniture.
-------------
A designer home built according to bioclimatic architectural principles using a variety of high-quality eco-friendly materials, ensuring a healthy, comfortable, and energy-efficient living environment in every season.
(Timber frame, cork, wood fiber insulation, cellulose wadding, hemp-lime concrete, clay plaster, and eco-friendly mineral paint)
A forward-looking home with low energy requirements it has the potential for energy autonomy, offering protection against power outages and fluctuating energy prices.
Centrally located: 1 hour from the Aix-en-Provence TGV station and 20 minutes from the Verdon Gorge and the nearest lakes. Situated in a quiet yet non-isolated spot, just 1 km from a village with all amenities.
The living spaces are functional and optimized. The layout is adaptable, designed to allow residents to customize the space according to their own desires and needs.
The house is elevated above the natural ground level access is via a staircase connected to the terrace.
Interior features:
Living area with a brand-new, fully equipped kitchen opening onto a warm, light-filled lounge featuring a rotating wood-burning stove and large floor-to-ceiling windows,2 bedrooms with partial partitioning (adaptable layout), allowing for views directly from the beds,Large dual-access bathroom with double vanity, shower, built-in washing machine, heated towel rail, and storage space, -Office area,
Separate wall-mounted toilet with a hand basin.
Exterior features:
Panoramic wooden deck on stilts (approx. 30 m2, installed Jan 2025) featuring a suspended relaxation net and a coconut fiber shade sail,Unfenced, terraced plot (767 m2) featuring around twenty olive trees low-maintenance yet offering further landscaping potential.
Additional features:
South-facing aspect with a 180-degree view of the Bessillons, the Tavernes plain, and the Sainte-Baume massif,Hybrid oak and aluminum double-glazed windows with adjustable external sun blinds,Interior fittings made from local solid wood,Built on a crawl space with a concrete floor,New photovoltaic system (invisible from ground level commissioning scheduled for December 2025),200L thermodynamic water heater,Water filtration and eco-friendly water softener,Hands drainage,10-year structural warranty,Fully permitted home on a building plot, with a certificate of conformity obtained in December 2025,Option to purchase fully furnished and equipped. ️
Much more than just a house, it is a philosophy, a unique living space waiting to be enjoyed. If you are looking for a cookie-cutter home, this isn't the place for you but if you are looking for a home with character, a unique style, and a story to tell, then welcome.
Note 1: The house received the 2026 Construction Award from Batiactu - SMABTP and was nominated for the 2026 Wood Construction Award from Fibois.
Note 2: The house can be sold with the furniture.
------------
Fees are the responsibility of the seller.
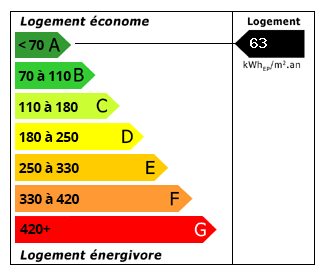 Energy Consumption (DPE)
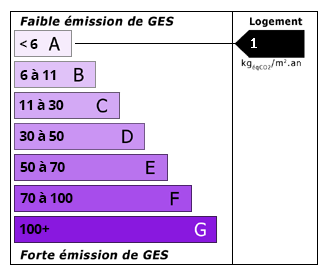 CO2 Emissions (GES)
Currency Conversion provided by
Wise
| €385,000 is approximately: | |
| British Pounds: | £321,321 |
| US Dollars: | $433,779 |
| Canadian Dollars: | C$604,488 |
| Australian Dollars: | A$618,348 |
Location Information
For Sale By Agent
Agency: Vue Sur Vert- VAN LIDTH Floris
This property has been brought to you by Green-Acres
Partner Services
Property added to Saved Properties