In Gennevilliers: Family House with Garden, Terrace, Garage and 4 Bedrooms, Near Rer C and Tram T1


Advert Reference: siky7038_ah_2409
For Sale By Agent
Agency: Abriculteurs
This property has been brought to you by Green-Acres
 Currency Conversion provided by
Wise
Currency Conversion provided by
Wise
| €499,000 is approximately: | |
| British Pounds: | £429,364 |
| US Dollars: | $569,009 |
| Canadian Dollars: | C$804,737 |
| Australian Dollars: | A$809,378 |


Key Info
- Type: Residential (House)
- Bedrooms: 4
- Bath/ Shower Rooms: 1
- Habitable Size: 119 m²
- Land Size: 137 m²
Features
- Garage(s)
- Garden(s)
- Terrace(s) / Patio(s)
Property Description
Abriculteurs is pleased to present, in a sought-after area, in a tree-lined and very low-traffic lane, this 3-level house with outdoor spaces.
Spaces
Located in one of Gennevilliers' best districts, this house has spaces distributed over three levels.
Ground floorThe entrance opens onto an independent kitchen and a living area that opens directly onto the terrace and garden through large French windows.
Terrace: about 10 m²
Private garden: about 40 m²
Independent kitchen: 13.5 m², with direct outdoor access (entry side)
Garage
Independent WC
First floorThe first floor comprises three bedrooms:
Bedroom 1: 9.3 m²
Bedroom 2: 10.4 m²
Bedroom 3: 12 m²
Bathroom: 4.8 m²
Independent WC
A landing distributes the rooms on this floor.
Second floorThe top level offers a versatile space of 26.4 m², usable as a playroom, a parental suite with dressing, or a study area. An adjacent room of 6.2 m² completes this space. This room can easily be converted into an additional bathroom.
Ambiance
The house has exterior spaces consisting of two terraces and a private garden. The living room opens directly onto this exterior space through large bay windows.
The property is located in a quiet and sought-after residential area of Gennevilliers. A refresh to be planned.
Access and proximity
RER C - Gennevilliers at 900 m: about 10 minutes on foot
Tram T1 – Timbaud stop at 450 m: about 5 minutes on foot
Metro line 13 - Les Courtilles at 1.6 km: about 16 minutes on foot
Parc des Chanteraines, gym, schools, town-center shops and media library: less than 10 minutes on foot
Seine: accessible for walks
Bus: several lines serve the area
A86: access within a few minutes by car
Notable features
Garden + terraces: three exterior spaces directly connected to the ground floor.
26.4 m² on the top floor + adjacent 6.2 m² room: a modular space that can serve as a parental suite, office, dressing room, playroom, or cinema room. A layout that adapts to the family’s needs.
Garage + parking in front of the house: several parking options available.
Things to note
The house is in good overall condition, with the interior in need of a full refresh. Gas boiler heating.
Property tax: €1,683/year
House not in a co-ownership
Mains drainage
Energy Performance Certificate: C — 106 kWhEP/m².year
CO₂ emissions: C — 20 kg CO₂/m².year
Energy costs: €1,090 - €1,530/year
Energy price reference year: 2021
Price: €499,000 including all fees, Abriculteurs fees payable by the seller.
Ad prepared under the editorial responsibility of Ms. Audrey HEISER, commercial agent (EI), registered with RSAC PONTOISE under no. acting on behalf of SARL Abriculteurs immobilier.
Risk information for this property is available on the site
Audrey HEISER
EI • RSAC PONTOISE
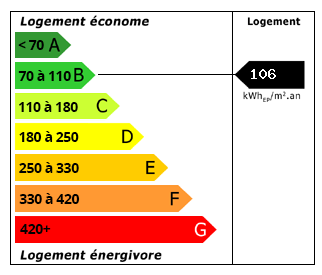 Energy Consumption (DPE)
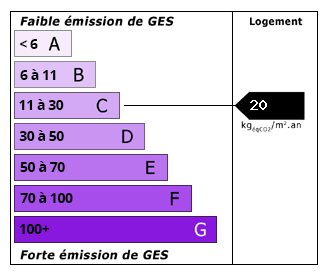 CO2 Emissions (GES)
Currency Conversion provided by
Wise
CO2 Emissions (GES)
Currency Conversion provided by
Wise
| €499,000 is approximately: | |
| British Pounds: | £429,364 |
| US Dollars: | $569,009 |
| Canadian Dollars: | C$804,737 |
| Australian Dollars: | A$809,378 |
Location Information
For Sale By Agent
Agency: Abriculteurs
This property has been brought to you by Green-Acres
Partner Services
Property added to Saved Properties