Between Lake D'oô and Luchon - Renovated Farmhouse with View and Swimming Pool


Advert Reference: li6-018
For Sale By Agent
Agency: LOUGANCE
This property has been brought to you by Green-Acres
 Currency Conversion provided by
Wise
Currency Conversion provided by
Wise
| €930,000 is approximately: | |
| British Pounds: | £790,500 |
| US Dollars: | $995,100 |
| Canadian Dollars: | C$1,367,100 |
| Australian Dollars: | A$1,534,500 |


Key Info
- Type: Residential (Country House, Farmhouse / Fermette, Maison de Maître, Mansion / Belle Demeure, Manoir / Manor House, House), Business (Gîte), Investment Property, Maison Ancienne , Detached
- Bedrooms: 5
- Bath/ Shower Rooms: 1
- Habitable Size: 381 m²
- Land Size: 810 m²
Features
- Bed & Breakfast Potential
- Character / Period Features
- Driveway
- Garden(s)
- Lake(s)
- Off-Street Parking
- Outbuilding(s)
- Renovated / Restored
- Rental / Gîte Potential
- Ski
- Stone
- Swimming Pool
- Terrace(s) / Patio(s)
Property Description
In an exceptional natural setting between Lake Oô and Bagnères-de-Luchon, this characterful 19th-century property, completely redesigned, stands out for its quality renovation, the quality of its materials, and its ability to adapt to different lifestyles.
It appeals to those dreaming of a large family home surrounded by nature, as well as to lovers of the art of living looking to add a hospitality project or professional activity.
With nearly 380m² of living space, generous volumes bathed in light, a fluid layout, and well-defined interior and exterior spaces, the house offers rare flexibility of use.
The two kitchens, cleverly integrated and perfectly equipped, open the door to various configurations without compromising the unity of the house: year-round living, multi-generational family accommodation, independent guest accommodation, or even a luxury hospitality businesseverything is possible.
The living spaces, suites, south-facing terraces, and relaxation areas are designed to offer comfort, privacy, and conviviality.
Each level exudes quality and architectural consistency, with particular attention paid to materials and finishes.
Outdoors, the heated swimming pool, the private landscaped garden, and the spectacular view of the Pyrenean peaks complete this serene and precious atmosphere.
LAYOUT & SPACES
Main Area 198 m² of living space
The ground floor reveals a remarkable 96.6 m² reception area, where the living and dining rooms open onto the terrace and pool.
A central open fireplace structures the space, making it a warm and welcoming place year-round.
The 33.8 m² Eggersmann kitchen combines aesthetics and performance.
It also features:
An office space that can also be used as a guest bedroom
A 9.2 m² laundry room
A 6.6 m² pantry
A separate toilet (3.4 m²)
A 5.6 m² hallway
Upstairs, the 43 m² master suite includes a bedroom, double dressing rooms, a bathroom with a bathtub, shower, and a separate toilet.
Secondary Spaces 183.5 m² of living space
Perfectly integrated into the architectural continuity of the house, these spaces allow for multiple uses.
Ground Floor:
Living room of 30 m²
Kitchen/dining room of 36 m², with access to the south-facing terrace and the garden
1st Floor:
Landing of 14.2 m²
Suite 1: bedroom 18.8 m², dressing room 3.15 m², shower room + Wc 4.4 m²
Suite 2: bedroom 24.45 m², shower room + Wc 4.24 m², access to a private south-facing terrace 8.6 m²
Suite 3: bedroom 14.35 m², shower room + Wc 4.04 m², access to a private south-facing terrace 8.6 m²
Second Floor:
Suite 4: bedroom 11 m², shower room + Wc 2.3 m²
Games Room/Library: 17.4 m²
ANNEXES & Exterior Space Additional 108 M²
78.6 m² double garage: two vehicles, storage, boiler room, and technical room
29.19 m² covered terrace
Heated salt-water swimming pool, 8 x 4 m, liner replaced 5 years ago, recent wooden deck
Landscaped garden, not overlooked, facing south
810 m² plot, fully fenced
Breathtaking mountain views Peyresourde Pass - Peyragudes
TECHNICAL Features & Equipment
Full oil heating: underfloor heating on the ground floor, radiators upstairs
Two independent boilers
Two water heaters (250 L and 300 L)
Oil consumption: approx. 5,000/Year (2 x 1,500 L tanks)
Electricity: approx. 180/Month
Fiber optic installed
Individual sanitation system (septic tank) compliant connection to the main sewer system in progress
Aluminum double-glazed windows + wooden skylights
Recent electrical and plumbing systems compliant with standards
DIAGNOSTICS & Compliance
Energy rating: D
Climate rating: E
Compliant electrical and plumbing
Compliant sanitation system
A Property With Many FACETS
This rare property combines charm, comfort, discretion, and potential. Whether you are looking for a family retreat facing the mountains, a welcoming second home, or wish to welcome guests in a prestigious setting, it will adapt to your needs without compromise.
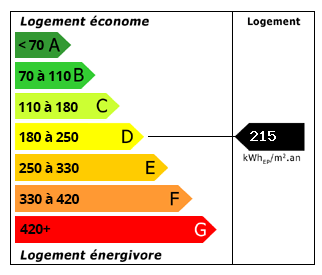 Energy Consumption (DPE)
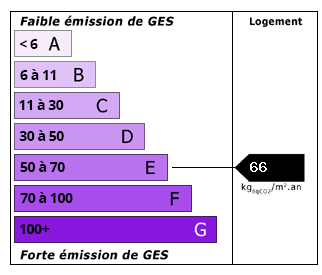 CO2 Emissions (GES)
Currency Conversion provided by
Wise
CO2 Emissions (GES)
Currency Conversion provided by
Wise
| €930,000 is approximately: | |
| British Pounds: | £790,500 |
| US Dollars: | $995,100 |
| Canadian Dollars: | C$1,367,100 |
| Australian Dollars: | A$1,534,500 |
Location Information
For Sale By Agent
Agency: LOUGANCE
This property has been brought to you by Green-Acres
Partner Services
Property added to Saved Properties