Characterful Estate of about 360 m² in the Heart of a Park


Advert Reference: 329-theluxuryhouse
For Sale By Agent
Agency: The Luxury House
This property has been brought to you by Green-Acres
 Currency Conversion provided by
Wise
Currency Conversion provided by
Wise
| €599,000 is approximately: | |
| British Pounds: | £509,150 |
| US Dollars: | $640,930 |
| Canadian Dollars: | C$880,530 |
| Australian Dollars: | A$988,350 |


Key Info
- Type: Residential (Country Estate, Country House, Maison de Maître, Mansion / Belle Demeure, Manoir / Manor House, House), Investment Property, Maison Ancienne, Maison Bourgeoise, Equestrian Property , Detached
- Bedrooms: 6
- Habitable Size: 360 m²
- Land Size: 1.1 ha
Features
- Character / Period Features
- Driveway
- Garden(s)
- Gîte(s) / Annexe(s)
- Land
- Off-Street Parking
- Outbuilding(s)
- Rental / Gîte Potential
- Stable(s) / Equestrian Facilities
- Stone
- Swimming Pool
- Terrace(s) / Patio(s)
Property Description
TLHI IMMOBILIER exclusive!
In Grenade-sur-Garonne, this characterful property forms a singular architectural ensemble, whose volumes and possibilities do not reveal themselves at first glance.
Likely built at the turn of the 19th and 20th centuries, the main residence develops about 360 m² of living space over three levels. Its architecture, inspired by bourgeois properties of the Midi Toulousain, combines plastered facades, exposed bricks, gables, terracotta roofs, and an elegant covered wooden gallery.
The ground floor houses generous living and reception spaces: entrance, living room, dining room, kitchen, office and various additional spaces. The upper floors bring together several bedrooms and bathrooms as well as two terraces, including a solarium area. The top level notably offers two interlinked bedrooms with a shower room.
The house also benefits from a large garage, a workshop, several cellars and numerous annexed volumes that enhance the possibilities offered by the property.
An old dependency built over several levels completes this ensemble. Its structure, wooden framework, old hearth and still rough volumes are all elements to be revealed and reinterpreted according to the project of its future owners.
Externally, the wooded park of about 1.1 hectares offers different atmospheres around its grand trees, terraces and shaded areas. Extending from the kitchen terrace, an old pond blends naturally into the vegetation and contributes to the unique charm of the place.
A pool, a space of about 26 m² intended for a pool house, several terraces and an old ornamental fountain enrich the exterior spaces.
This property is aimed at lovers of authentic residences, seeking a place with real architectural identity, vast spaces and multiple evolution possibilities. Some parts are already usable, while others await to be revealed and reimagined to restore full coherence to this estate.
Family residence, heritage project, collector’s home or property enabling private life, creation and personal activity to come together: the diversity of volumes opens many perspectives.
Intentionally presented mainly through its exteriors, the property reserves the essence of its interior organization, its annexes and its potential for a more confidential discovery.
Contact me for more information and to discover all the possibilities offered by this character ensemble: Sylvia de Beaumont (RSAC /
A viewing is essential!
Risk information for this property is available on the Géorisques site:
Seller's fees. Energy class E, Climate class E Estimated annual energy expenses for standard use: between 8,913.00 and 12,059.00 for the years 2021, 2022 and 2023 (including subscriptions). Risk information for this property is available on Géorisques site: .
Your advisor THE LUXURY HOUSE: Sylvia DE BEAUMONT
Commercial agent (Sole proprietor)
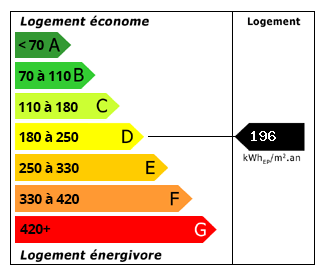 Energy Consumption (DPE)
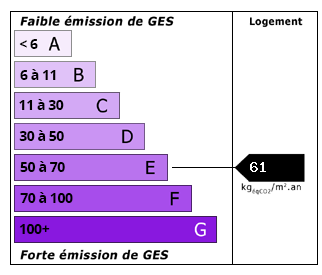 CO2 Emissions (GES)
Currency Conversion provided by
Wise
CO2 Emissions (GES)
Currency Conversion provided by
Wise
| €599,000 is approximately: | |
| British Pounds: | £509,150 |
| US Dollars: | $640,930 |
| Canadian Dollars: | C$880,530 |
| Australian Dollars: | A$988,350 |
Location Information
For Sale By Agent
Agency: The Luxury House
This property has been brought to you by Green-Acres
Partner Services
Property added to Saved Properties