7 Bed Detached House on 2 Acres+


Advert Reference: cj814
For Sale By Agent
Agency: Maison Perfect
This property has been brought to you by Green-Acres
 Currency Conversion provided by
Wise
Currency Conversion provided by
Wise
| €199,995 is approximately: | |
| British Pounds: | £169,995 |
| US Dollars: | $213,994 |
| Canadian Dollars: | C$293,992 |
| Australian Dollars: | A$329,991 |


Key Info
- Type: Residential (House) , Detached
- Bedrooms: 7
- Habitable Size: 217 m²
- Land Size: 9,202 m²
Features
- Garden(s)
- Land
Property Description
Exciting Opportunity -7 Bed Detached House – Ideal Home and Income or Dual Family Occupancy. Very Light, Very Spacious With Oodles of Character – Garden and Land - Offers Lots of Scope and Potential.
Lovely location with super views. Private but not isolated.
cj 814 Property offers : 217sqm of habitable living space. Total Plot Size : 9202sqm (over 2 acres)
Electric : Recent wiring system and no works required
Gas : Bottle gas only
Water : Town water connected
Central Heating : Yes – fired by pellet burner
Chimney : Working fireplaces
Double-glazing : Yes
Telephone : Connected
Internet connection : Connected to fibre optic broadband
Parking : Ample private parking
Outbuildings : Yes
Garage : Private undercover parking available
Garden : Attached
Fosse septic system : Compliance to be confirmed – recent upgrading works have been carried out
There is no asbestos at this property.
Part of the property has new roof.
Ground floor : Entering though original wood and glazed door to :
3.10sqm entry porch with tiled floor and glazed double doors to
5.12sqm entry hall with tiled floor, stair case to first floor, central heating radiator, door to left to lounge and to the right to the kitchen
26sqm lounge with tiled floor, feature large double-glazed windows to front, double glazed wind to back, working fireplace and two central heating radiators.
20.84 kitchen with tiled floor, modern floor and wall mounted cupboards, space for range cooker, large centre island, double glazed window to front, central heating radiator, door to cellar, door to second entry hall and door to office.
8.2sqm office with tiled floor, double glazed window to back.
From the kitchen to :
5.8sqm entry hall 2/utility area with laminate exterior wood entry door to back. Plumbing for washing machine, hot water tank and sink unit.
3.4sqm shower room with shower, hand wash basin and Wc. Opaque double glazed window to front, central heating radiator and electric panel radiator.
19.3sqm lounge with laminate flooring, exterior wood and part glazed door to front, double glazed window to back, working fireplace and central heating radiator.
3.5sqm hall with tiled floor, door to exterior, stable style in wood, stair case to first floor and central heating radiator.
17.3sqm with kitchen 2 with linoleum style flooring, fitted cupboards, plumbing for dishwasher, large pellet burner, dual aspect double glazed windows and central heating radiator.
1st Floor :
5.1sqm landing 1 with wood floor leading to :
10.9sqm bedroom 1 with wood floor, double glazed feature windows to front and central heating radiator.
2.45sqm en-suite with shower cubicle, hand wash basin in vanity unit and Wc
11.7sqm bedroom 2 with wood floor, double glazed window to gable and to back, central heating radiator.
2.65sqm en-suite with bath with shower over, hand wash basin in vanity unit and Wc.
13.44sqm bedroom 3 with wood flooring, double glazed window to back and central heating radiator.
3.42sqm en-suite with shower cubicle, hand wash basin in vanity unit and Wc.
10.6sqm bedroom 4 wood floor, double glazed window to front and central heating radiator.
2.44sam en-suite with shower cubicle, hand wash basin in vanity unit and Wc.
1st Floor : 1.4sqm landing with wood flooring and roof window. Off the landing :
6.75sqm bedroom 5 with laminate flooring, double glazed window to front.
13.8sqm bedroom 6 with wood flooring, two double glazed windows to back and central heating radiator.
16.27sqm bedroom 7 with linoleum style flooring, 2 roof windows, double glazed window to back and central heating radiators.
3.5sqm bathroom with linoleum style flooring, bath, hand wash basin in vanity unit, shower cubicle and Wc. Roof window.
Cave : Interior access from the kitchen to the cellar/cave with concrete floor, electric hot water tank, central heating boiler, workshop area, storage area and door to exterior.
Garden : Gardens to the front of the property with wildlife ponds. Ample parking
Outbuildings : Very large open fronted hanger offering covered parking.
Land : Attached to the hangar, land with wooded area.
Outside : Surrounded by farmland and backdropped by woods – this property has a few scattered neighbouring properties.
Location : 2kms from Lalacelle on the Noramnady border. Lalacelle offers a bar and restuatant and a hotel with bar and restaurant. Local cidre production with retail sales.
In the Proximity :
5kms Pré-en-Pail-Saint-Samson – all shops and services, schools, sports facilities and uniquely Helianthus Charity Shop.
12km Carrouges – old Chateau town steeped in history, setting for the recent film The Last Duel.
19km Alençon – major town, county town for the department of Orne.
19km Saint - Leonard des Bois – very pretty village, excellent bars and restaurants – outdoor activities including canoeing and rock climbing.
16km Saint-Céneri-leGérei – beautiful village of the artists nestled on the River Sarthe.
31km Lassay-les-Chateaux – chateaux town with lovely traditional town centre.
28km Bagnoles de l’Orne – Casino and Château town with all facilties
40km Mayenne – county town for the department of Mayenne.
44km Sillé-le-Guillaume – super large leisure lake with swimming and boating.
70km Le Mans – famous for car and bike racing, major county town of Sarthe
Estimated Travel :
Nearest rail link : 19km Alençon Le Shuttle Calais : 388km
Ferry Ports
105km Caen Ouistreham
208km Cherbourg
166km Le Harve
241km Dieppe
332km Roscoff
399km Calais
Air Ports
100km Caen
145km Rennes
207km Orly International Airport
251km Nantes International Airport
175km Tours
229km Cdg Paris International Airport
Taxes foncières : 1500€ pa
Please ask for further photographs for this property
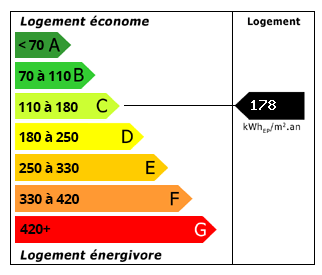 Energy Consumption (DPE)
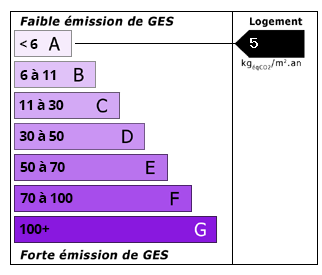 CO2 Emissions (GES)
Currency Conversion provided by
Wise
CO2 Emissions (GES)
Currency Conversion provided by
Wise
| €199,995 is approximately: | |
| British Pounds: | £169,995 |
| US Dollars: | $213,994 |
| Canadian Dollars: | C$293,992 |
| Australian Dollars: | A$329,991 |
Location Information
For Sale By Agent
Agency: Maison Perfect
This property has been brought to you by Green-Acres
Partner Services
Property added to Saved Properties