Village House with Large Outbuildings and Paddock


Advert Reference: cj832
For Sale By Agent
Agency: Maison Perfect
This property has been brought to you by Green-Acres
 Currency Conversion provided by
Wise
Currency Conversion provided by
Wise
| €172,900 is approximately: | |
| British Pounds: | £146,965 |
| US Dollars: | $185,003 |
| Canadian Dollars: | C$254,163 |
| Australian Dollars: | A$285,285 |


Key Info
- Type: Residential (Village House, House), Maison Ancienne
- Bedrooms: 3
- Bath/ Shower Rooms: 1
- Habitable Size: 108 m²
- Land Size: 2,950 m²
Features
- Garden(s)
- Outbuilding(s)
- Stable(s) / Equestrian Facilities
Property Description
Spacious family home offering approximately 108 m² of living space, situated on a 2,950 m² plot with a vegetable garden and a small field. This property combines modern comfort, generous living spaces, outbuildings, and a location in the heart of the village.
Main Features
Living area: ≈108.40 m²
Total plot: 2,950 m² (including a small field of approximately 1,500 m²)
Working fireplace with wood-burning stove insert
Double glazing and shutters
Electric heating
Fiber optic internet and telephone available
Attached garage
Private parking
Enclosed garden with well
Mains drainage
Numerous outbuildings
Ground floor
Modern kitchen of approximately 18 m² (installed in 2018), bright and welcoming, with a family dining area. Stairs to the upper floor.
L-shaped living room of approximately 33.5 m², comprising a lounge with a wood-burning stove insert, a dining area, and large French doors opening onto the garden.
Access to a utility room of approximately 7.25 m² with a hot water tank, washing machine connection, storage, and a separate toilet.
First Floor
Landing with parquet flooring leading to 3 bedrooms (approximately 12.7 / 15.8 / 12 m²) and a shower room
Outbuildings
Second laundry room of approximately 18 m², accessible from the outside, with tiled floor, water supply, and electricity
Attached garage of approximately 66 m², with vehicle access from the road and pedestrian access from the garden, and an attic above
Workshop of approximately 42 m², accessible from the road and the garden, with electricity
Detached workshop of approximately 35 m², timber frame, wood/galvanized cladding, earthen floor, and electricity
Storage shed of approximately 96 m², ideal for a motorhome or caravan
Workshop of approximately 40 m², with a concrete floor
Two small stone outbuildings with concrete floors
Exterior
Enclosed and pleasant garden with Well, enclosed vegetable garden and field area
Private driveway with gate, large parking area
Location: Lignières-Orgères (53140): village with bakery, hairdresser, post office…
Nearby:
Carrouges (≈6 km): shops, services, historic castle
Pré-en-Pail-Saint-Samson (≈10 km): schools, shops, services, Helianthus association
La Ferté-Macé (≈14 km): large recreational lake, swimming pool, hospital, schools, numerous shops
Train stations: Alençon and Sées (≈30 km)
Property tax: €317 per year
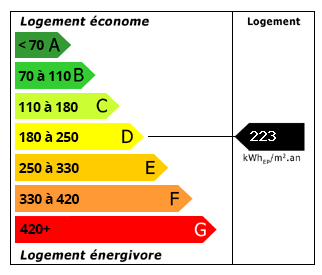 Energy Consumption (DPE)
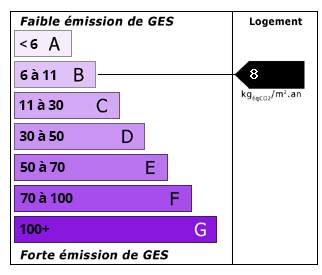 CO2 Emissions (GES)
Currency Conversion provided by
Wise
CO2 Emissions (GES)
Currency Conversion provided by
Wise
| €172,900 is approximately: | |
| British Pounds: | £146,965 |
| US Dollars: | $185,003 |
| Canadian Dollars: | C$254,163 |
| Australian Dollars: | A$285,285 |
Location Information
For Sale By Agent
Agency: Maison Perfect
This property has been brought to you by Green-Acres
Partner Services
Property added to Saved Properties