Argenteuil City Centre, 4-Room Apartment of 76 m² with 3 Bedrooms, Loggia, Parking and Cellar


Advert Reference: nowl1085_ah_1109_5
For Sale By Agent
Agency: Abriculteurs
This property has been brought to you by Green-Acres
 Currency Conversion provided by
Wise
Currency Conversion provided by
Wise
| €219,000 is approximately: | |
| British Pounds: | £187,934 |
| US Dollars: | $253,864 |
| Canadian Dollars: | C$351,801 |
| Australian Dollars: | A$353,925 |


Key Info
- Type: Residential (Apartment), Investment Property
- Bedrooms: 3
- Habitable Size: 76 m²
Features
- Balcony(s)
Property Description
Abriculteurs is pleased to present this 4-room apartment of 76 m² with 3 bedrooms, a 7.3 m² loggia, parking, and a cellar, on the 3rd floor with lift, 800 m from the station, in Argenteuil.
Spaces
Located in the city centre of Argenteuil, this 76 m² apartment comprises 4 rooms, on the 3rd floor of 8, in a residence built in 1975 with an elevator.
The entrance leads to a hall with built-in storage.
Living area — 20 m²
living room and dining room
north-west exposure
direct access to the 7.3 m² loggia
view of wooded areas.
Kitchen — 9.5 m²
semi-open kitchen to the living area
equipped
ample storage
direct connection with the living area.
Night space
bedroom 1: 12.5 m²
bedroom 2: 8.4 m²
bedroom 3: 8.8 m².
A shower room with VMC and a separate toilet complete the apartment.
The property also includes a private parking space and a cellar.
Ambiance
The north-west orientation and the living room opening onto the loggia allow natural light to vary throughout the day. The loggia overlooks wooded areas and directly extends the living space.
Access and proximity
Argenteuil Station: 800 m
Paris Saint-Lazare: 10 to 15 minutes by train from Argenteuil station
Primary schools and middle school: less than 500 m
Local shops: less than 500 m
Sports complexes: less than 500 m
Bus: several lines within 300 m
Parks and green spaces: reachable on foot in 5 minutes
Notable features
3 bedrooms + 20 m² living room + 9.5 m² kitchen: layout suitable for a family or buyer wanting several distinct spaces.
Loggia of 7.3 m² + view of wooded areas: outdoor space directly accessible from the living room.
Private parking + cellar + elevator: three practical facilities all in one property.
Points to note
The apartment is in good condition and very well maintained, with potential modernization.
Shared costs: €360/month, covering notably collective heating, hot water, and cold water.
Property tax: €1,693/year
Co-ownership: 49 main lots
Annual running charges: €4,300 (heating, hot water, cold water, maintenance included)
No ongoing proceedings
EPC: D — 219 kWh/m²/year
CO₂ emissions: B — 8 kg CO₂/m²/year
Energy cost: €1,490 to €2,040/year, 2021 reference price
Price
€219,000 including all taxes, fees charged to the seller.
Equates to an approximate price of €2,880/m², excluding specific value of the cellar and parking.
Risk information about this property is available on the Georisques site:
Listing drafted under the editorial responsibility of Ms. Audrey HEISER, commercial agent (EI), registered with RSAC PONTOISE no. no funds held, acting on behalf of SARL Abriculteurs immobilier, with a capital of €5,000, registered under SIREN no. holder of professional card no. CPI 025 842 issued by Paris Île-de-France Chamber of Commerce and Industry, whose legal representative is Mr. Adrien Piot, based at 12 rue des Halles, 75001 Paris.
The risk information for this property is available on the site
Audrey HEISER
EI • RSAC PONTOISE
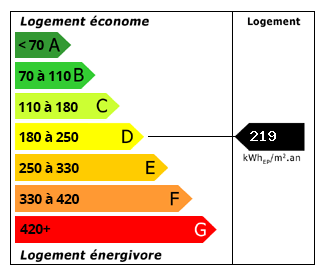 Energy Consumption (DPE)
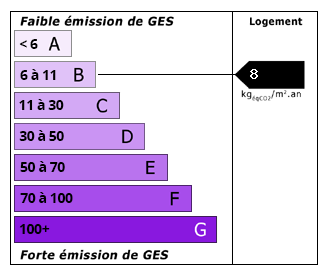 CO2 Emissions (GES)
Currency Conversion provided by
Wise
CO2 Emissions (GES)
Currency Conversion provided by
Wise
| €219,000 is approximately: | |
| British Pounds: | £187,934 |
| US Dollars: | $253,864 |
| Canadian Dollars: | C$351,801 |
| Australian Dollars: | A$353,925 |
Location Information
For Sale By Agent
Agency: Abriculteurs
This property has been brought to you by Green-Acres
Partner Services
Property added to Saved Properties