Argenteuil – 156 m² Family Home with South-Facing Garden, Terrace and Double Garage


Advert Reference: sbkd7425_ah_1111_02
For Sale By Agent
Agency: LES ABRICULTEURS
This property has been brought to you by Green-Acres
 Currency Conversion provided by
Wise
| €539,000 is approximately: | |
| British Pounds: | £450,701 |
| US Dollars: | $599,745 |
| Canadian Dollars: | C$853,722 |
| Australian Dollars: | A$874,365 |


Key Info
- Type: Residential (House)
- Bedrooms: 4
- Habitable Size: 156 m²
- Land Size: 400 m²
Features
- Garden(s)
- Terrace(s) / Patio(s)
Property Description
In the sought-after Bas Coteaux area of Argenteuil, discover this 156 m² detached house, built in 2005, featuring a 70 m² living area, three bedrooms, a 25 m² study and a south-facing garden.
Abriculteurs presents this family home built by Kaufman & Broad, set on a plot with a private garden and a large terrace.
Its generous proportions, layout and additional spaces make it well suited to family life, with the option of creating a dedicated space for remote work or personal pursuits.
A 70 m² living area opening onto the garden
On the ground floor, the house is centred around a spacious through-room of 70 m² combining the living room and kitchen.
The high-end fitted kitchen by Gaggenau is a distinctive feature of this space. A modern fireplace completes the living room.
Facing due south towards the garden, the living area has numerous openings to the outdoors: two double French doors and one set of triple French doors. This layout brings in plenty of natural light and provides direct access to the terrace and garden.
This floor also includes:
A separate WCA utility room / laundry roomStorage space under the stairsA double garage, currently partially converted
Three bedrooms and a 25 m² study upstairs
The first floor comprises the sleeping and working areas.
It includes three bedrooms measuring 9.3 m², 10.4 m² and 12 m², one of which is a principal suite with a private shower room.
A second shower room and a separate WC complete this floor.
A 25 m² study provides a substantial additional space. It can be used for remote work, a self-employed business, a leisure room or a multipurpose space, depending on your needs.
The house therefore has three bedrooms and a large study, providing four rooms that can serve different purposes, as well as two shower rooms and two toilets.
A south-facing garden and a large terrace
Outside, the rectangular plot features a private south-facing garden and a large terrace.
The terrace is fitted with a large made-to-measure awning. The living room's numerous openings provide direct access to this outdoor space.
Features designed for everyday living
The house has a range of practical features:
Double-glazed windowsFibre-optic internetIndividual gas heatingIndividual gas hot water productionFrisquet boiler replaced around ten years agoWater softenerMotorised garage door
The double garage has been partially converted into a utility room. Two outdoor parking spaces are provided in front of the garage. Buyers wishing to restore an indoor parking space can do so by removing some of the existing fittings.
Further potential in the attic
The attic could also be considered for conversion, as has been done in some neighbouring houses.
This would, however, require substantial work, including structural roof repairs and the installation of a staircase. This is therefore a potential future improvement to be explored, not existing habitable space.
Financial and technical information
Living area: 156 m²Sale price: €539,000 including agency fees and VATProperty tax: €2,517 per yearHeating and hot water: individual gas systemsEnergy rating: C – 140 kWhEP/m²/yearGreenhouse gas emissions: C – 29 kg CO₂/m²/yearOutdoor areas: private south-facing garden and terraceParking: two outdoor spaces and a double garageFibre-optic internet: available
Location
The house is located in the sought-after Bas Coteaux (Felifeu) area of Argenteuil, in Val-d'Oise.
Nearby: Notre-Dame private primary school, St Joseph private middle and high schools, post office, bakery and Coteaux market. Gare du Val station is 1.5 km away (Paris Saint-Lazare in 15 minutes).
This area provides the setting for this family home, whose generous proportions and outdoor spaces are its main assets.
---
Listing prepared under the editorial responsibility of Ms Audrey HEISER, commercial agent (EI), registered with the PONTOISE Trade and Companies Register (RSAC) under no. with no handling of funds, acting on behalf of SARL Abriculteurs immobilier, with share capital of €5,000, registered under SIREN no. holder of professional licence no. CPI 025 842 issued by the Paris Île-de-France Chamber of Commerce and Industry, whose legal representative is Mr Adrien Piot, with registered office at 12 rue des Halles, 75001 Paris.
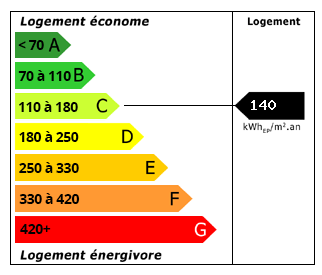 Energy Consumption (DPE)
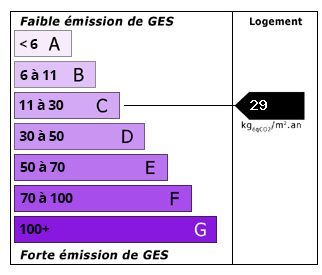 CO2 Emissions (GES)
Currency Conversion provided by
Wise
| €539,000 is approximately: | |
| British Pounds: | £450,701 |
| US Dollars: | $599,745 |
| Canadian Dollars: | C$853,722 |
| Australian Dollars: | A$874,365 |
Location Information
For Sale By Agent
Agency: LES ABRICULTEURS
This property has been brought to you by Green-Acres
Partner Services
Property added to Saved Properties