Beautiful Bourgeois House


Advert Reference: vm288-alfreddproperty74940
For Sale By Agent
Agency: Alfred Property
This property has been brought to you by Green-Acres
 Currency Conversion provided by
Wise
| €1,690,000 is approximately: | |
| British Pounds: | £1,415,003 |
| US Dollars: | $1,891,617 |
| Canadian Dollars: | C$2,647,385 |
| Australian Dollars: | A$2,693,691 |


Key Info
- Type: Residential (House)
- Bedrooms: 5
- Bath/ Shower Rooms: 2
- Habitable Size: 323 m²
- Land Size: 2,397 m²
Features
- Balcony(s)
- Garden(s)
- Ski
- Terrace(s) / Patio(s)
Property Description
Located in Annecy, this elegant manor house built in 1920 offers about 323 m2 of living space and stands out as a rare address with a wooded park of nearly 2.400 m², a southeast-facing light-bathed orientation, and an unobstructed view of Semnoz. A property that doesn’t come around twice.
From the entrance, the tone is set: a grand hallway leads to all the reception rooms on the ground floor, with ceilings soaring above 3.30 m. An independent, spacious office. A bright living room with antique parquet, mouldings on the ceiling and a fireplace, opening onto the terrace and the garden. In a row, the dining room — a signature of bourgeois houses from the 1920s — where the reception rooms connect, ideal for grand entertaining. A hidden door and a pass-through lead to the generous kitchen, extended by a scullery with direct access to the courtyard.
A stone staircase with a wrought-iron railing leads to the first floor, where a corridor serves all the rooms. There are three beautiful bedrooms ranging from 18 to 30 m², the largest with a private balcony, an independent, more intimate office, a dressing room, and a full bathroom with a bathtub and a shower.
On the second floor, under the roof, in a chalet-inspired atmosphere with noble materials, a master suite benefits from its own private bathroom. Right next to it, a large space yet to be finished awaits your project. A second suite, or perhaps an independent apartment on this floor.
The property still holds other surprises: a basement with a boiler room and three large vaulted cellars, as well as an independent outbuilding of 136 m² comprising a double garage with workshop and an adaptable attic, plus a garden shed.
On such a large plot, the PLUi reveals opportunities for enhancement, subject to planning permissions.
An exceptional property, rare on the market, where period charm and potential come together.
Agency commission is paid by the seller. Energy class E, Climate class E. Estimated annual energy costs for standard use: between €7,010 and €9,540 for the years 2021, 2022 and 2023 (including subscriptions).
Your ALFRED PROPERTY advisor: Tim JORDAN
Commercial agent (Sole proprietor) RSAC
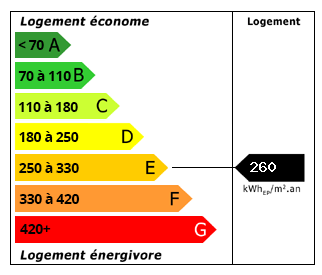 Energy Consumption (DPE)
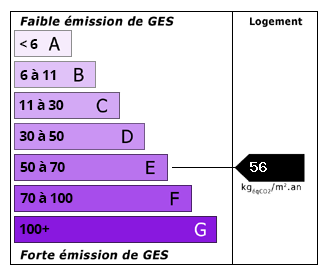 CO2 Emissions (GES)
Currency Conversion provided by
Wise
| €1,690,000 is approximately: | |
| British Pounds: | £1,415,003 |
| US Dollars: | $1,891,617 |
| Canadian Dollars: | C$2,647,385 |
| Australian Dollars: | A$2,693,691 |
Location Information
For Sale By Agent
Agency: Alfred Property
This property has been brought to you by Green-Acres
Partner Services
Property added to Saved Properties