5-Room House for Sale – Thoiry


Advert Reference: vm1588-landecy01
For Sale By Agent
Agency: CABINET JEAN YVES LANDECY
This property has been brought to you by Green-Acres
 Currency Conversion provided by
Wise
| €895,000 is approximately: | |
| British Pounds: | £749,365 |
| US Dollars: | $1,001,773 |
| Canadian Dollars: | C$1,402,017 |
| Australian Dollars: | A$1,426,540 |


Key Info
- Type: Residential (House)
- Bedrooms: 4
- Bath/ Shower Rooms: 4
- Habitable Size: 145 m²
- Land Size: 680 m²
Features
- Garden(s)
- Terrace(s) / Patio(s)
Property Description
EXCLUSIVE LISTING WITH CABINET LANDECY
Magnificent detached 4-bedroom house with approximately 145 m² of living space (170 m² total floor area) situated on a 680 m² plot, boasting stunning views of Mont Blanc.
It comprises:
On the ground floor: entrance hall, open-plan kitchen leading to a spacious living room with a cathedral ceiling, wood-burning stove, and access to the terrace/garden, three bedrooms (two with built-in wardrobes), and a bathroom with WC.
Upstairs: mezzanine overlooking the living room, master suite with built-in wardrobes and a shower room with WC.
In the basement: very large 64 m² garage, boiler/laundry room, cellar, and workshop.
Completely renovated in 2023 with high-quality materials, this house offers a refined and contemporary interior.
The large windows in the living room provide exceptional panoramic views of the Alps.
Located in a quiet residential area, bordering farmland and close to the greenway, the village center, shops, and public transportation.
EXCLUSIVE LISTING – CABINET LANDECY
Magnificent 5-room detached house offering approximately 145 sq m of living space (170 sq m of total usable floor area), set on a 680 sq m plot and boasting stunning views of Mont Blanc.
The property is laid out as follows:
GROUND FLOOR: Entrance hall, open-plan kitchen leading into a spacious living room featuring a cathedral ceiling, wood-burning stove and direct access to the terrace and garden. Three bedrooms, two with built-in wardrobes, and a bathroom with WC complete this level.
FIRST FLOOR: Mezzanine overlooking the living room below, master suite with built-in wardrobes and a private en-suite shower room with WC.
BASEMENT: An exceptionally spacious 64 sqm garage, boiler room/laundry area, cellar and workshop.
Fully renovated in 2023 using high-quality materials, this beautiful home offers a stylish, contemporary interior with carefully considered finishes throughout.
The large windows in the living room flood the space with natural light and provide breathtaking panoramic views of the Alps.
Ideally located in a peaceful residential neighborhood, bordering agricultural land and close to a greenway, the village center, shops and public transport.
An exceptional property combining modern comfort, generous living spaces and spectacular mountain views.
Fees payable by the seller. Located in a co-owned building with 3 units. No legal proceedings are currently underway. Energy rating C, Climate rating C. Estimated annual energy costs for standard use: between €1,754.00 and €2,372.00 for the years 2021, 2022, and 2023 (including subscriptions).
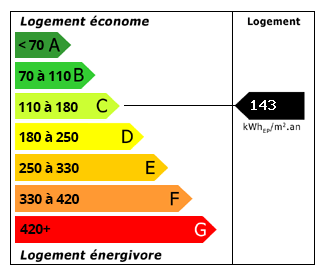 Energy Consumption (DPE)
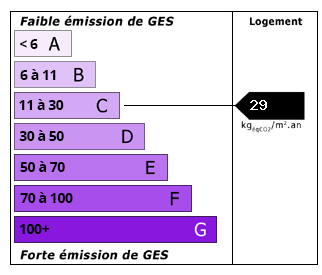 CO2 Emissions (GES)
Currency Conversion provided by
Wise
| €895,000 is approximately: | |
| British Pounds: | £749,365 |
| US Dollars: | $1,001,773 |
| Canadian Dollars: | C$1,402,017 |
| Australian Dollars: | A$1,426,540 |
Location Information
For Sale By Agent
Agency: CABINET JEAN YVES LANDECY
This property has been brought to you by Green-Acres
Partner Services
Property added to Saved Properties