Stone House in Need of Updating


Advert Reference: 87078143
For Sale By Agent
Agency: ARTHURIMMO.COM GOURDON
This property has been brought to you by Green-Acres
 Currency Conversion provided by
Wise
Currency Conversion provided by
Wise
| €298,000 is approximately: | |
| British Pounds: | £249,509 |
| US Dollars: | $333,551 |
| Canadian Dollars: | C$466,817 |
| Australian Dollars: | A$474,982 |


Key Info
- Type: Residential (House)
- Bedrooms: 6
- Bath/ Shower Rooms: 1
- Habitable Size: 254 m²
- Land Size: 1,577 m²
Features
- Character / Period Features
- Garden(s)
- Stone
- Swimming Pool
Property Description
Just a short walk from the village centre and its shops, this large stone house, in need of updating, offers approximately 255 m² of living space, generous volumes and excellent potential for reconfiguration.
Arranged over three levels, the house currently comprises a spacious and bright living room opening onto the terrace through two large bay windows, a kitchen with adjoining pantry, an office, a veranda, several storage areas and numerous sleeping spaces. It notably includes an en-suite bedroom on the ground floor, allowing for single-level living, as well as a second en-suite bedroom on the first floor to be fitted out. Two outbuildings, including the pool equipment room, complete the property.
Layout of the house:
Ground floor:
An entrance hall of approximately 16.5 m²A spacious living room of approximately 57 m²A kitchen of approximately 12 m²A pantry of approximately 5.9 m²A utility room of approximately 9.5 m²An office of approximately 16 m²A veranda of approximately 7 m²An en-suite bedroom of approximately 21.8 m²A shower room of approximately 3.2 m²Separate toilet of approximately 1.7 m²A boiler room of approximately 5.6 m²
This level offers very generous volumes and allows for genuine single-level living, with an en-suite bedroom, an office, the main living areas and service spaces all on the same floor.
First floor:
An en-suite bedroom to be fitted out, of approximately 19.1 m²A dressing room of approximately 18 m²A bedroom of approximately 24.8 m²A bedroom of approximately 17 m²A bedroom of approximately 11 m²A bathroom of approximately 10.1 m²Separate toilet of approximately 1.9 m²Corridors of approximately 3.2 m² and 3.1 m²
This floor offers a comfortable layout for a large family, with several bedrooms, a second en-suite bedroom, a dressing room and an independent bathroom. The existing volumes also offer the possibility of reconfiguring the layout according to the future buyers’ project.
Converted attic:
A bedroom of approximately 10 m²
This top level provides an additional space which could be used as an occasional bedroom, a children’s room, an office or an extra room depending on requirements.
Outside, the property benefits from a garden of over 1,500 m² with a swimming pool, offering a pleasant setting within immediate reach of everyday amenities. Two small outbuildings complete the property.
Outbuildings and exterior features:
Two outbuildings of approximately 10 m² eachA 10 x 5 m swimming pool
With its generous volumes, layout and location close to the village centre, this property would be suitable as a large family home, a holiday home, or for a hospitality project such as guest rooms, subject to the desired improvements and fittings.
Renovation works are to be expected, offering the opportunity to rethink the spaces and fully enhance the potential of this characterful property.
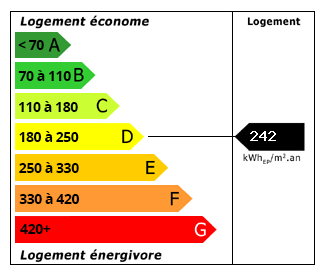 Energy Consumption (DPE)
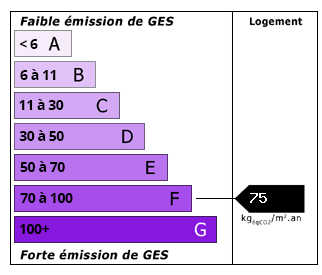 CO2 Emissions (GES)
Currency Conversion provided by
Wise
CO2 Emissions (GES)
Currency Conversion provided by
Wise
| €298,000 is approximately: | |
| British Pounds: | £249,509 |
| US Dollars: | $333,551 |
| Canadian Dollars: | C$466,817 |
| Australian Dollars: | A$474,982 |
Location Information
For Sale By Agent
Agency: ARTHURIMMO.COM GOURDON
This property has been brought to you by Green-Acres
Partner Services
Property added to Saved Properties