Stunning "House on the Roof" Style Duplex 96 m² + 70 m² South-Facing Terraces for Sale in Asnières-S


Advert Reference: rxqr6428_ah_2409
For Sale By Agent
Agency: Abriculteurs
This property has been brought to you by Green-Acres
 Currency Conversion provided by
Wise
Currency Conversion provided by
Wise
| €789,000 is approximately: | |
| British Pounds: | £678,895 |
| US Dollars: | $899,696 |
| Canadian Dollars: | C$1,272,420 |
| Australian Dollars: | A$1,279,758 |


Key Info
- Type: Residential (Apartment, House), Investment Property
- Bedrooms: 3
- Bath/ Shower Rooms: 1
- Habitable Size: 96 m²
Features
- Terrace(s) / Patio(s)
Property Description
Abriculteurs is pleased to present, within the sought-after and recently built Promenade Manet residence, this exceptional family duplex designed as a true house on the rooftop, nestled on the top two floors (4th and 5th with elevator) for sale in Asnières-sur-Seine (92600).
This 5-room apartment is currently set up as a spacious 4-room home featuring a double living area of 36.5 m².
Bathed in natural light throughout the day and enjoying an unobstructed 270° panoramic view, this rare property combines perfectly arranged interior volumes (96 m² Carrez law) with 70 m² of landscaped private outdoor spaces, in absolute peace and without direct overlooking.
A spectacular living room open to the sky
The upper level revolves around a beautiful 36.55 m² reception space including a cozy lounge, dining area, and a fully equipped contemporary kitchen.
This centerpiece opens seamlessly through large floor-to-ceiling sliding doors onto a magnificent corner rooftop terrace of over 51 m²:
Full South-facing exposure: optimal natural light from sunrise to sunset.High-end amenities: a shaded lounge area sheltered by a friendly wooden pergola (4.5 m²) and a Keter storage shed (1.1 m²) for summer furniture.Flexible layout: easy option to create a 4th bedroom or a closed office while maintaining a large living room (based on the original developer's floorplan).
A functional and child-friendly sleeping area preserved for family life
On the lower level, the sleeping quarters include:
A master suite of 14.5 m² with a large private bathroom (6.6 m²), opening directly onto a second private terrace of 18.70 m². This terrace is equipped with a large waterproof Keter shelter of 4.5 m², offering substantial additional storage/outdoor pantry space.Two other comfortable bedrooms (9.2 m² and 8.2 m²), ideal for children, guests or a home office.A second independent shower room (4.9 m²) and a separate WC.A practical entrance area of 6.2 m² optimized with custom built-in storage.
Premium features and absolute comfort
Reversible air conditioning throughout all rooms (living area and bedrooms), officially approved at the general assembly.Oak parquet flooring throughout the living spaces and bedrooms high-quality tiling in wet rooms.High-performance double glazing, roller shutters, and a secure/reinforced front door.Modern co-ownership (delivered in 2022) under a 10-year warranty, benefiting from excellent energy efficiency (Energy Performance Certificate C).Controlled expenses: very low private electricity bill of only ~€60/month collective heating and hot water are already included in the co-ownership fees.
Secure private parking
The duplex is sold with a tandem double underground parking space, equipped with its own electric vehicle charging station (IRVE). Valued at €35,000, included in the selling price.
The Promenade Manet residence: security, nature, and serenity
Located on Cour Napoléon Bonaparte, this contemporary complex offers a privileged living environment:
Total security: secured access points (gate keypads, entrance vestibules, video intercoms), video surveillance, and a double cascading motorized door for parking access.Landscaped areas: tree-lined pedestrian alley, inner gardens, and shared rooftop greenhouses.Building amenities: 8 large secure bike/pram storage rooms and 5 motorized two-wheeler storage areas.
An ideal environment for families with everything on your doorstep
Education & childcare within 300 meters: nurseries, kindergartens, elementary schools, and middle school.Leisure & children's activities: library, sports complex/stadium, dojo, and numerous playgrounds and parks just steps away.Everyday conveniences & shops: supermarket, bakery, pharmacy, and services at the building's foot Les Grésillons market 3 minutes on foot.Transport & mobility:Bus lines 177 and 277 at the residence entrance (direct connections to Metro Line 13 Gabriel-Péri, Mairie d'Asnières, and RER C).
Metro Line 13 (Gabriel-Péri) 10 minutes walk.
RER C (Les Grésillons) 10 minutes walk.
Future Line 15 (Grand Paris Express) 10 minutes walk.
La Défense business district 15 minutes by car / Paris-CDG Airport 25 minutes by car.
Nature & relaxation: Landscaped Seine riverbanks 6 minutes walk for cycling and jogging outings.
Financial & technical details
Sale price: €789,000 including agency fees paid by the seller.
Living area Carrez law: 96 m²
Outdoor surfaces: 70 m² (51.36 m² rooftop terrace + 18.70 m² lower level terrace)
Co-ownership fees: approx. €329/month (including collective gas heating with individual meters, hot water, maintenance of common areas and green spaces).
Actual electricity consumption observed: ~€60/month.
Property tax: €1,908/year.
Energy Performance Certificate: Class C (95 kWh/m²/year) / Greenhouse Gas Emissions: Class C (19 kg CO₂/m²/year). Theoretical legal estimate: between €1,030 and €1,490/year (average prices indexed).
No ongoing legal proceedings in the co-ownership.
This listing is published under the editorial responsibility of Mrs. Audrey HEISER, commercial agent (EI), registered with the PONTOISE Trade and Companies Registry under number acting on behalf of SARL Abriculteurs immobilier.
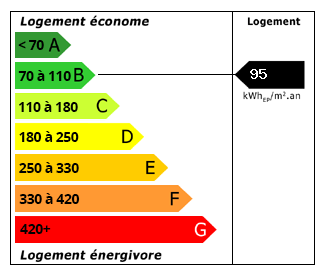 Energy Consumption (DPE)
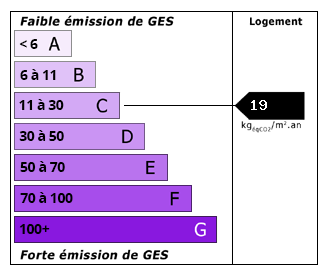 CO2 Emissions (GES)
Currency Conversion provided by
Wise
CO2 Emissions (GES)
Currency Conversion provided by
Wise
| €789,000 is approximately: | |
| British Pounds: | £678,895 |
| US Dollars: | $899,696 |
| Canadian Dollars: | C$1,272,420 |
| Australian Dollars: | A$1,279,758 |
Location Information
For Sale By Agent
Agency: Abriculteurs
This property has been brought to you by Green-Acres
Partner Services
Property added to Saved Properties