Prestigious 395 m² House with Pool for Sale in Bouc-Bel-Air (13320)


Advert Reference: bkxe1234_dal_0608_2
For Sale By Agent
Agency: Abriculteurs
This property has been brought to you by Green-Acres
 Currency Conversion provided by
Wise
Currency Conversion provided by
Wise
| €2,583,000 is approximately: | |
| British Pounds: | £2,195,550 |
| US Dollars: | $2,763,810 |
| Canadian Dollars: | C$3,797,010 |
| Australian Dollars: | A$4,261,950 |


Key Info
- Type: Residential (House)
- Bedrooms: 6
- Bath/ Shower Rooms: 3
- Habitable Size: 495 m²
- Land Size: 1,580 m²
Features
- Garden(s)
- Swimming Pool
- Terrace(s) / Patio(s)
Property Description
Abriculteurs is pleased to present this prestige property for sale located in Bouc-Bel-Air (13320).
Welcome to Abriculteurs, the family agency committed to exceptional service. Trust our expertise to turn your real estate projects into remarkable successes.
Ideally situated just a few minutes from the heart of Aix-en-Provence and international schools (IBS), discover this exceptional property rich in history. Former hunting lodge of the prestigious Jardins d'Albertas dating from 1810, this bastide of approximately 395 m² of living space has undergone a masterful renovation. It perfectly combines the charm of the old — period volumes, fireplaces, the nobility of stone and high ceilings — with modern comfort.
Protected by sumptuous 2.50-meter-high stone enclosing walls, this estate offers a discreet and secure character, tucked away in a landscaped park of 1,580 m², shielded from view by a majestic canopy of ancient trees.
The Main Residence: A Provençal Way of Life
Thanks to its era-stone walls providing excellent natural thermal inertia, the bastide preserves a gentle warmth and coolness throughout the summer.
The ground floor features spectacular reception spaces:
• Reception areas: A corridor of 5 cozy salons (including a music/TV room) and two formal dining rooms.
• Art glass: The building has been enhanced by two superb extensions with ornate glass walls, crafted to measure by a local artisan. These light-filled rooms offer an exceptional indoor-outdoor transition, ideal for admiring the garden in any season.
• Gourmet kitchen: A high-end fully equipped dining kitchen, extended by its pantry, laundry room and vaulted wine cellar.
• Work space: A large private study (Fiber installed).
• Technical: Efficient gas central heating managed by two independent boilers, ensuring optimal thermal regulation.
The upper levels, dedicated to privacy, offer a remarkable layout where every sleeping area enjoys independence:
• On the first floor: 2 spacious suites, a large bespoke dressing room, an upper-floor office, and two bathrooms.
• On the second floor: An ideal space for children or guests including 4 spacious bedrooms (one with an en-suite bathroom), a games/relaxation area and a separate bathroom.
The Garden, Terraces & the Classified Fountain
The landscaped park of 1,580 m² (with automatic watering) is organized around several charming outdoor spaces, enclosed and secured by the estate’s high walls:
• Two characterful terraces: Designed to follow the sun or seek the shade of the large trees.
• The historic fountain: One terrace is enhanced by a magnificent listed fountain. A true work of art bearing witness to the domain's prestigious past, its crystal-clear murmur creates a serene and refreshing atmosphere, enveloping the terrace in a gentle whisper inviting relaxation.
• The swimming area: A pool surrounded by wide sun loungers and an authentic stone pool-house designed as a real independent cottage, equipped with a shower.
Parking is easy, discreet, and secure on the property thanks to 4 private parking spaces.
A Private Dependency: A 86 m² T3
Adjacent but with completely independent access and its own private garden, a 86 m² Type 3 apartment completes this property. Perfect for hosting relatives, housing staff, or generating high-end rental income discreetly.
Highlights of the property:
• Total living area: approx. 480 m² (Main house 395 m² + Dependency 86 m²)
• Grounds: 1,580 m² walled historic enclosure (height 2.50 m), landscaped (automatic watering)
• Notable features: Protective enclosing walls, glass extensions, listed fountain, stone pool-house.
• Parking: 4 secure private spaces
• Technology & comfort: Fibre optic, gas heating (2 boilers), natural cooling from the old walls
• Sleeping areas: 6 bedrooms in the main house + 2 bedrooms in the T3
• Water facilities: 6 water-related points in the bastide + outdoor shower at the pool-house
• Location: Bouc-Bel-Air, immediate proximity to Aix/Marseille axes, TGV station and IBS in Luynes.
- Property tax: €4,465 / year
- Annual heating cost: €6,710 to €9,140 / year
- Condition: renovated
- All sewer connected
Conventional energy consumption (kWhEP/m2.year): 201 (D)
Estimated emissions (kg CO2/m2.year): 41 (D)
Estimated energy price range: between €6,710 and €9,140
Reference year of price: 2021
Sale price: €2,583,000 including taxes (vendor’s fees paid by seller)
This real estate advertisement has been prepared under the editorial responsibility of Mrs. Annabelle LEOTIER, EI, real estate agent registered with the special register of real estate agents at the Aix-en-Provence Commercial Court, acting on behalf of SARL Abriculteurs immobilier (capital: €5,000) - SIREN: - CPI 025 842 professional card issued by the Paris Île-de-France CCI - Legal representative: Mr. Adrien Piot - Registered office: 12 rue des Halles, 75001 Paris. Fee scale available on our website.
Risk information for this property is available on the site
Annabelle LEOTIER
EI • RSAC AIX EN PROVENCE
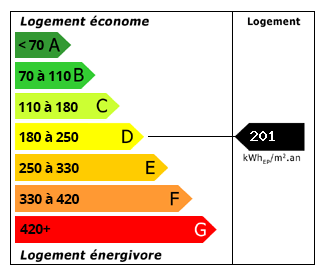 Energy Consumption (DPE)
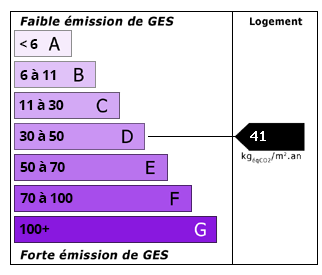 CO2 Emissions (GES)
Currency Conversion provided by
Wise
CO2 Emissions (GES)
Currency Conversion provided by
Wise
| €2,583,000 is approximately: | |
| British Pounds: | £2,195,550 |
| US Dollars: | $2,763,810 |
| Canadian Dollars: | C$3,797,010 |
| Australian Dollars: | A$4,261,950 |
Location Information
For Sale By Agent
Agency: Abriculteurs
This property has been brought to you by Green-Acres
Partner Services
Property added to Saved Properties