The Seaside House


Advert Reference: 345051966
For Sale By Agent
Agency: PIERRES-BLANCHES Immobilier
This property has been brought to you by Green-Acres
 Currency Conversion provided by
Wise
| €1,080,000 is approximately: | |
| British Pounds: | £905,255 |
| US Dollars: | $1,208,304 |
| Canadian Dollars: | C$1,695,060 |
| Australian Dollars: | A$1,720,116 |


Key Info
- Type: Residential (House)
- Bedrooms: 4
- Habitable Size: 184 m²
- Land Size: 700 m²
Features
- Garden(s)
- Swimming Pool
- Terrace(s) / Patio(s)
Property Description
PBI Collection® — 'The Seaside Home'
For millennia, Agde has stood as a city of basalt. The volcanic rock of Mont Saint-Loup provided the stone for its ramparts, its fortified cathedral, and its narrow, winding streets.
SETTING
The property is situated within the residential fabric of the heights of Agde.
This residence embodies a striking modernity that permeates every plane of its geometry, where light ceases to be mere ornamentation and becomes an ontological element.
From the rooftop terrace, looking past the tops of the pine grove, the gaze drifts southward into the vastness of the sea.
MEASURING THE LANDSCAPE
Built in 2023, the villa sits on a spacious plot featuring 700 m² of landscaped gardens enclosed by stone-effect walls.
This brilliantly white structure integrates seamlessly into a landscape tapestry woven with umbrella pines and Mediterranean flora.
GEOMETRY OF VOLUMES
Spanning 180 m² of living space across two levels, the house exemplifies a design where the interior spatiality is intrinsically shaped by its surroundings.
In terms of form, the villa relies on the tension between two simultaneous architectural gestures, illustrating a perfect interplay between volumetric addition and the principle of subtraction.
The main façade combines an off-white mineral render with timber slat cladding, creating a controlled contrast of textures.
Crowning the structure, the rooftop terrace railing features laminated glass with no visible framing, dematerializing the physical boundary to open up the view. THE ART OF ENTERTAINING
The living area, spanning over 60 m², opens up towards the southwest. It incorporates a kitchen with clean lines and flows seamlessly onto shaded terraces, thanks to large sliding glass doors designed with flush thresholds that erase the boundary between the interior and the outdoors.
This entire entertaining area is centered around a seven-meter heated pool, whose L-shaped design gives structure to the landscaping.
THE BARK OF DREAMS
On the garden level, a suite with an en-suite shower room offers the highly sought-after convenience of single-level living.
The first floor features a master suite complete with a shower room and a walk-in closet, alongside two additional bedrooms, each with its own shower room.
The second level houses a versatile 20 m² space that opens onto a panoramic terrace of over 40 m², expanding both the living area and the vistas.
From this vantage point, the eye takes in a breathtaking panorama of the Hérault plain and the vast expanse of the Mediterranean.
THE MERIDIANS OF THE SETTING
The landscaped garden, with its exotic touches, features an anthracite aluminum bioclimatic pergola.
The seven-meter pool is framed by stone paving, accented by a border of pebbles that marks the transition to the pergola. Extending from this area, a wooden deck hosts the dining space.
The landscape design is structured around a lawn and a selection of introduced plant species, blending the characteristic shade of the umbrella pine with the slender silhouette of the Phoenix palm. COMFORT FEATURES
The Build – Comprehensive home automation · Aluminum joinery, flush thresholds.
The Amenities – Reversible air conditioning · Motorized shutters · Security system · Private elevator · Tiled and insulated 43 m² double garage · Salt-electrolysis swimming pool · Panoramic terrace.
The Location – Secluded and private · Bordered by the cycle path connecting Cap d'Agde, Agde, and Le Grau d'Agde · Shops and the Cap d'Agde International Golf Club (featuring a 27-hole course designed by architects Ronald Fream and Alain Prat) just a five-minute drive away · Béziers-Cap d'Agde Airport fifteen minutes away.
—
This project explores our fundamental relationship with nature. It integrates into the landscape as a natural fit—a line drawn in direct extension of the surrounding elements.
Private viewing by appointment
Full dossier available upon request
+33 (0)
© PIERRES-BLANCHES Immobilier
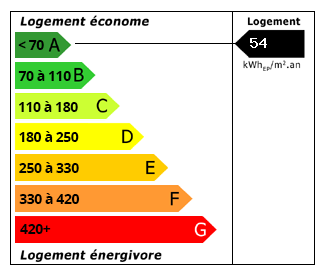 Energy Consumption (DPE)
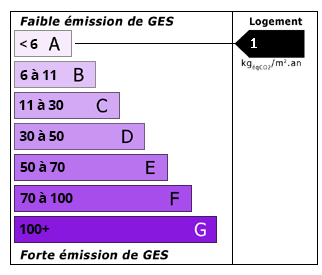 CO2 Emissions (GES)
Currency Conversion provided by
Wise
| €1,080,000 is approximately: | |
| British Pounds: | £905,255 |
| US Dollars: | $1,208,304 |
| Canadian Dollars: | C$1,695,060 |
| Australian Dollars: | A$1,720,116 |
Location Information
For Sale By Agent
Agency: PIERRES-BLANCHES Immobilier
This property has been brought to you by Green-Acres
Partner Services
Property added to Saved Properties