The Incredible Napoleonic Chateau Occupying 6.5 Hectares of Beautifully Landscaped Parkland


Advert Reference: jv1033a
For Sale By Agent
Agency: Maxwell-Baynes - Christie's International Real Estate
This property has been brought to you by Green-Acres
 Currency Conversion provided by
Wise
Currency Conversion provided by
Wise
| €2,200,000 is approximately: | |
| British Pounds: | £1,889,668 |
| US Dollars: | $2,556,840 |
| Canadian Dollars: | C$3,533,640 |
| Australian Dollars: | A$3,543,980 |


Key Info
- Type: Residential (Château, Country House, Maison de Maître, Manoir / Manor House), Maison Ancienne, Maison Bourgeoise , Detached
- Bedrooms: 8
- Bath/ Shower Rooms: 5
- Habitable Size: 655 m²
- Land Size: 6.75 ha
Features
- Character / Period Features
- Driveway
- Garden(s)
- Land
- Off-Street Parking
- Rental / Gîte Potential
- Stone
- Swimming Pool
Property Description
EXCLUSIVE TO MAXWELL BAYNES CHRISTIE’S INTERNATIONAL REAL ESTATE
A Second Empire Masterpiece: The Pinnacle of Architectural Grandeur
Discover the romance and opulence of the Napoleon III era in this breathtaking eight bedroom Chateau, a rare architectural gem nestled in the heart of South-West France. Once the private estate of local 19th-century aristocracy, this property is a masterful testament to the Second Empire style—a period defined by its dramatic symmetry, theatrical presence, and exquisite attention to detail.
An Architectural Icon
The Chateau commands attention with its imposing silhouette, characterized by the hallmark Mansard roof and ornate stonework that define the grandeur of the 1850s. The interior is equally impressive, offering an authentic "jewel-box" aesthetic. With deep, moody color palettes that evoke the mystery of the era, the residence is designed to be as palatial as it is intimate.
Ground Floor: Where History Meets Modern Living
The ground floor serves as the stage for grand entertaining. Expansive, light-filled reception rooms flow effortlessly into a bespoke kitchen, cleverly integrated into the tower structure—a unique design feature that marries historical charm with premium, professional-grade appliances.
Beyond the kitchen, the ground floor offers:
The Tower Study: A dedicated sanctuary featuring floor-to-ceiling bookshelves and quietude.
A seamless layout: Includes a spacious laundry, mudroom, and a private, accessible ground-floor bedroom with an en-suite bathroom.
The Grand Escalier: The home’s architectural centerpiece. This sculptural staircase is designed to be the focal point of the arrival experience, offering a dramatic, artistic transition between levels.
First & Second Floors: Private Sanctuaries
The first floor hosts five meticulously appointed bedrooms and three luxury bathrooms, each offering privacy and classic charm. The second floor—situated within the elegant Mansard roof—is a highlight of the property. Once used by the household staff, these expansive attic rooms have been reimagined into two charming, light-filled guest bedrooms, along with a spacious bathroom, and a versatile workroom.
Modern Comforts, Period Elegance
This property provides the rare opportunity to live in a historical monument without sacrificing modern efficiency:
Energy Efficiency: Advanced Geothermal central heating, superior double insulation, and energy-efficient double glazing throughout.
Connectivity: High-speed internet and modern infrastructure.
Utilities: Conforming Fosse Septique and an active, working well with an automated pump.
The Grounds: A Private Oasis
Spanning 6.4 hectares (approx. 16 acres) of beautifully manicured gardens, the estate is a tranquil retreat. Outdoor living is maximized with a magnificent 4 x 15 saltwater swimming pool and a sports gym, stabling for horses
Amenities: Double garaging, standalone potager (kitchen garden) boxes, and ample private parking.
For a comprehensive brochure and floor plans, please contact Jane Vernon via WhatsApp on . If you cannot visit France soon, a live virtual tour can be arranged.
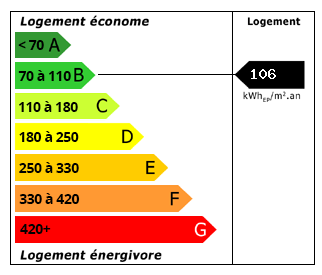 Energy Consumption (DPE)
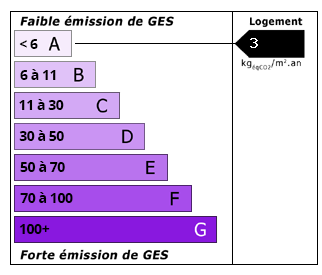 CO2 Emissions (GES)
Currency Conversion provided by
Wise
CO2 Emissions (GES)
Currency Conversion provided by
Wise
| €2,200,000 is approximately: | |
| British Pounds: | £1,889,668 |
| US Dollars: | $2,556,840 |
| Canadian Dollars: | C$3,533,640 |
| Australian Dollars: | A$3,543,980 |
Location Information
For Sale By Agent
Agency: Maxwell-Baynes - Christie's International Real Estate
This property has been brought to you by Green-Acres
Partner Services
Property added to Saved Properties