Authentic Farmhouse with Outbuildings, Vegetable Garden, Orchard and Well on 6,800 m² of Land


Advert Reference: kossel00302-42235
For Sale By Agent
Agency: L'AGENCE IMMOBILI RE-FREECADRE IMMO
This property has been brought to you by Green-Acres
 Currency Conversion provided by
Wise
| €219,500 is approximately: | |
| British Pounds: | £183,412 |
| US Dollars: | $242,591 |
| Canadian Dollars: | C$345,888 |
| Australian Dollars: | A$357,521 |


Key Info
- Type: Residential (Country House, Farmhouse / Fermette, House)
- Bedrooms: 2
- Bath/ Shower Rooms: 1
- Habitable Size: 178 m²
- Land Size: 6,809 m²
Features
- Bed & Breakfast Potential
- Character / Period Features
- Driveway
- Equestrian Potential
- Garden(s)
- Land
- Off-Street Parking
- Outbuilding(s)
- Parking
- Rental / Gîte Potential
- Terrace(s) / Patio(s)
Property Description
Charming authentic farmhouse in the countryside, with a vegetable garden, orchard, greenhouse and well, set on 6,800 m² of wooded grounds, a 5-minute drive from all amenities.
In a peaceful rural setting, this charming farmhouse offers 178 m² of living space on flat, wooded grounds of 6,809 m². It combines traditional character with modern comfort and the potential for food self-sufficiency through permaculture. The house has retained its character, told through its materials: old doors that have stood the test of time, weathered terracotta tiles, old exposed beams, an original kitchen sink, beautiful wooden floors and more. Together, these features create a unique, warm and authentic atmosphere.
The permaculture garden, with its greenhouse, is already well established and is complemented by an orchard that will soon be producing fruit. A traditional well provides water for irrigation.
The magnificent room with its poplar wood floor offers the possibility of setting up a small centre for treatments, dance, yoga, meditation or wellness, or simply using it as a large living space.
This property is ideal for a family food self-sufficiency project, a small market-gardening operation or the creation of a small wellness centre.
The authentic farmhouse: It comprises an entrance with a vestibule between two doors, followed by a hallway leading to a living room with a fireplace fitted with a wood-burning stove, a fitted kitchen with possible access to the rear, a bedroom with an old fireplace used as a decorative feature, a bathroom with two sinks, a pantry and a toilet. From the kitchen or outside, there is access to a large, bright living space of approximately 48 m² with a wood-burning stove, topped by a mezzanine of over 35 m² with a living area and bedroom. At the front, there is a covered terrace of approximately 30 m² along the side, a covered outdoor area with a large sink, a storage room and storage space, and a dry toilet.
Please note: A separate room of approximately 16 m², currently used as a private tea room, could become a guest bedroom, treatment room, meditation room or similar. It is not included in the living area.
Outbuildings: Detached from the house, there is a large open-sided shed with approximately 150 m² of ground space, with a closed 20 m² container below for general storage. Attached to the house are a separate insulated room (guest bedroom, office, etc.), a small covered terrace of approximately 12 m² and several enclosed storage rooms.
The grounds: Flat and wooded, the 6,809 m² plot is bordered by hedges planted in partnership with the Arbres et Paysages association, including berry-bearing plants for wildlife. The growing orchard will produce a variety of fruit: apricots, apples, pears, persimmons, almonds, plums, mirabelle plums, cherries, peaches and grapes. A permaculture vegetable garden is already in place, with a greenhouse of approximately 36 m². The traditional, vaulted and enclosed well is fitted with a powerful pump and has never run dry to date. The land is suitable for a swimming pool.
Technical details: Energy rating E (half single-glazed and half double-glazed windows) / Wood heating via two stoves (12 kW and 5 kW) + recent electric heating in one bedroom + high-performance heated towel rail in the bathroom / Heating and electricity: approximately €1,600 per year / Effective insulation (details available during the viewing) / Outbuilding roof is new / House and shed roofs inspected 4 years ago / Plumbing redone 4 years ago / Septic tank drainage / Hot water from a 100-litre electric water heater / Ecological and/or high-quality materials / Property tax: €480 per year. Nearest neighbour approximately 100 m away.
Location: 5 minutes from L’Isle-en-Dodon (shops, open-air market, middle school) / 12 minutes from Simorre / 13 minutes from Lombez / 45 minutes from Auch / 1 hour from Toulouse. — Listing written and published by a property agent.
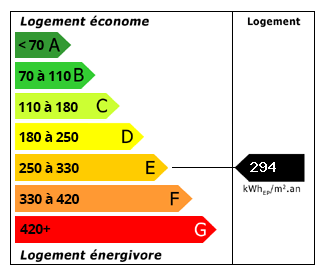 Energy Consumption (DPE)
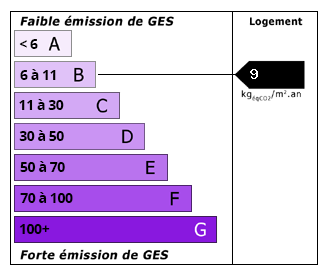 CO2 Emissions (GES)
Currency Conversion provided by
Wise
| €219,500 is approximately: | |
| British Pounds: | £183,412 |
| US Dollars: | $242,591 |
| Canadian Dollars: | C$345,888 |
| Australian Dollars: | A$357,521 |
Location Information
For Sale By Agent
Agency: L'AGENCE IMMOBILI RE-FREECADRE IMMO
This property has been brought to you by Green-Acres
Partner Services
Property added to Saved Properties