Contemporary Villa in Prades-Le-Lez of 170 m² of Living Space with


Advert Reference: 331-theluxuryhouse
For Sale By Agent
Agency: The Luxury House
This property has been brought to you by Green-Acres
 Currency Conversion provided by
Wise
Currency Conversion provided by
Wise
| €849,000 is approximately: | |
| British Pounds: | £729,121 |
| US Dollars: | $972,953 |
| Canadian Dollars: | C$1,363,154 |
| Australian Dollars: | A$1,366,465 |


Key Info
- Type: Residential (Villa, House)
- Bedrooms: 6
- Habitable Size: 170 m²
- Land Size: 0 m²
Features
- Garden(s)
- Off-Street Parking
- Rental / Gîte Potential
- Swimming Pool
- Terrace(s) / Patio(s)
Property Description
À Prades-le-Lez, THE LUXURY HOUSE invites you to discover this superb contemporary villa of 2024, blending elegance, comfort and high-end amenities.
Built on a footprint of 261 m², this property comprises a main dwelling of 173 m² as well as an entirely refurbished 88 m² guest annexe.
From the entrance, you will be seduced by a large, light-filled living area that brings together the living room, dining room and a Portovenere kitchen with meticulous finishes. The ground floor also includes a laundry room, a separate toilet, an office ideal for a liberal profession or teleworking, as well as a spacious 21 m² master suite with dressing room and private bathroom equipped with a freestanding bathtub, a walk-in shower and a toilet.
Upstairs, you will discover three bedrooms, a bathroom with a shower, a double sink unit and a separate toilet.
In addition, the property has two independent suites of 15 m² each, accessible by a private entrance. Currently arranged as studios, they represent an excellent rental income opportunity, estimated at about 1,400 per month.
The 88 m² guest annexe, fully finished, offers multiple usage possibilities: independent accommodation, professional space, guest house or family housing. It includes a spacious living area with living room, dining room and kitchen, two bedrooms, a bathroom, a toilet, a spa area and several storage spaces.
Outside, you will enjoy a true relaxation area with a 7 x 3 m pool equipped with a motorised roller shutter, an elegant bioclimatic pergola and a Cumaru wood terrace.
This villa also stands out for the quality of its fittings: Portovenere kitchen, ducted air conditioning, full-height aluminium joinery (2.45 m), adjustable louvre shutters, exotic parquet, thermodynamic water heater, water softener, alarm system, interior and exterior surveillance cameras, electric vehicle charging point, automatic irrigation and borehole.
Rare in the area, this property will appeal to a family seeking a privileged living environment as well as a buyer looking to combine primary residence and rental income.
A villa with remarkable amenities, to be discovered without delay.
Nearby:
Private middle and high schools within a 5-minute walk.
Public middle and high schools within a 10-minute drive or reachable via a school bus stop located 200 metres away.
Future tram line 5 just 5 minutes by car.
Contact Clara BLANC for more information or to arrange a viewing:
Clara BLANC /
CPI card n°CPI
All taxes included, fees paid by the seller.
Risk information for this property is available on the Géorisques site:
Fees included of 3.54% including tax payable by the buyer. Price excluding fees 820,000. Energy class A, Climate class A Estimated average annual energy expenditure for standard use, based on 2021 energy prices: between 970.00 and 1370.00. Risk information for this property is available on the Géorisques site.
Your advisor THE LUXURY HOUSE...
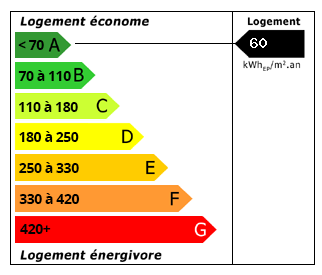 Energy Consumption (DPE)
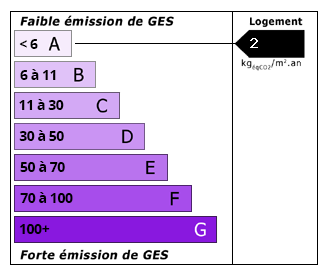 CO2 Emissions (GES)
Currency Conversion provided by
Wise
CO2 Emissions (GES)
Currency Conversion provided by
Wise
| €849,000 is approximately: | |
| British Pounds: | £729,121 |
| US Dollars: | $972,953 |
| Canadian Dollars: | C$1,363,154 |
| Australian Dollars: | A$1,366,465 |
Location Information
For Sale By Agent
Agency: The Luxury House
This property has been brought to you by Green-Acres
Partner Services
Property added to Saved Properties