Manor House - Pézenas


Advert Reference: 21777lr
For Sale By Agent
Agency: Groupe Mercure France
This property has been brought to you by Green-Acres
 Currency Conversion provided by
Wise
Currency Conversion provided by
Wise
| €840,000 is approximately: | |
| British Pounds: | £720,552 |
| US Dollars: | $962,892 |
| Canadian Dollars: | C$1,352,316 |
| Australian Dollars: | A$1,354,248 |


Key Info
- Type: Residential (Country House, Maison de Maître, Mansion / Belle Demeure, Manoir / Manor House, House), Maison Ancienne, Maison Bourgeoise , Detached
- Bedrooms: 0
- Habitable Size: 250 m²
- Land Size: 3,710 m²
Features
- Character / Period Features
- Driveway
- Garden(s)
- Off-Street Parking
- Rental / Gîte Potential
- Stone
- Swimming Pool
Property Description
HERAULT Mansion and its park in the heart of Pézenas
This charming property is located in a dominant position, sheltered from view. The very beautiful Mediterranean park of approximately 3,700m², the pines, cypresses, a pretty round stone basin, the greenhouse, and the terrace ensure an exceptional environment and a privileged living place in town.
Access by car is from the bottom of the park through an automated gate that opens onto a lovely alley climbing through the trees to the foot of the house.
This very bright elegant residence offers a living area of about 250m² on two levels plus an attic floor convertible and a basement.
The ground floor consists of: entrance hall extended by a beautiful staircase leading to the second floor (terracotta tiles and wooden staircase nosing), living room with fireplace and double exposure giving on the park, a dining room (the two rooms located on either side of the hall and served by double doors form a reception area of about 60 m²). A kitchen of more than 25m² with a door-window opening to the outside, a small office-boudoir, toilets with sink, and a dressing room complete the set.
First floor: landing open on the staircase, 5 bedrooms including 2 with private bathrooms, separate toilets.
Second floor: attic and 2 succinct bedrooms.
Interior decorative elements of quality: terracotta (floors), marble fireplace, moldings, ceiling height.
Outbuildings: An important basement under the terrace and the house (about 180m²) accessible only from the street below, outside from the interior of the house, intended for garage, storage, cellar.
Stone porch and large vaulted room attached to the house without communication with the interior.
This property is connected to the public water and sanitation networks.
A part of land of 400m² buildable to meet your needs.
Pedestrian gate with stairs next to the basement entrance outside from the street.
Shops, services, and amenities nearby.
A rare property in a city of art, culture, and history, recognized and sought after, ideally located 25 minutes from the sea, beaches, 20 minutes from Béziers, and 40 minutes from Montpellier.
TGV stations: AGDE, Béziers, Montpellier
International airports: Montpellier and Vias (low-cost)
Motorways A75 5 minutes and A9 15 minutes.
Seller-Paid Fees
Energy Efficiency Rating: E
Climate Rating: E
Estimated annual energy costs for standard use: between 6,490 euros and 8,830 euros per year. Prices indexed to the years 201, 20222, and 2023 (including subscription).
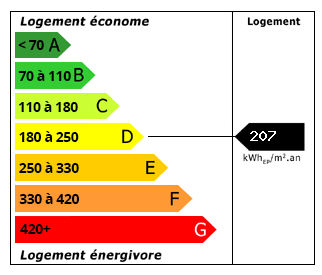 Energy Consumption (DPE)
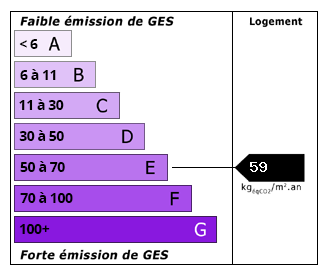 CO2 Emissions (GES)
Currency Conversion provided by
Wise
CO2 Emissions (GES)
Currency Conversion provided by
Wise
| €840,000 is approximately: | |
| British Pounds: | £720,552 |
| US Dollars: | $962,892 |
| Canadian Dollars: | C$1,352,316 |
| Australian Dollars: | A$1,354,248 |
Location Information
For Sale By Agent
Agency: Groupe Mercure France
This property has been brought to you by Green-Acres
Partner Services
Property added to Saved Properties