Renovated House with Heated Pool and Wooded Park


Advert Reference: 1071-76
For Sale By Agent
Agency: L'agence par Maison Sloane
This property has been brought to you by Green-Acres
 Currency Conversion provided by
Wise
Currency Conversion provided by
Wise
| €549,000 is approximately: | |
| British Pounds: | £463,273 |
| US Dollars: | $617,789 |
| Canadian Dollars: | C$874,831 |
| Australian Dollars: | A$887,787 |


Key Info
- Type: Residential (House)
- Bedrooms: 4
- Bath/ Shower Rooms: 2
- Habitable Size: 157 m²
- Land Size: 4,083 m²
Features
- Garden(s)
- Land
- Renovated / Restored
- Swimming Pool
Property Description
A few minutes' walk from the historic center of Mauvezin, this renovated house offers a particularly rare balance: a green and intimate environment, a heated pool, nearly 4,000 m2 of land, and the possibility to reach the shops, services and markets of the village without taking the car.
Recognizable by its white silhouette and its tower topped with a pyramidal roof, the property develops its spaces on two levels. Fully renovated in 2016, it combines exposed stone walls, contemporary lines, bright volumes and high-performance technical features, as evidenced by its energy rating B.
The land, divided into three parcels, forms a true cork around the house. Tree-lined and punctuated by many fruit trees, it offers beautiful open spaces, shaded areas and a pleasant sense of privacy, even though the center of Mauvezin remains accessible on foot. One of the three parcels is constructible, offering a rare land reserve for a future project, subject to the necessary urban planning approvals.
Upon arrival, a large courtyard allows easy parking for several vehicles in front of the house and the garage. The main entrance, located at the foot of the tower, serves the ground-floor spaces as well as the staircase leading to the living level. The ground floor has been designed as a particularly functional floor, but also as a true extension of the outdoors. It includes an summer kitchen opening onto a terrace and enabling easy meals around the pool. This space provides real flexibility to the house during the sunny season and avoids trips to the main kitchen located upstairs.
An independent, bright and generously sized office benefits from the charm of an exposed stone wall. It can accommodate several workstations and is perfectly suited for teleworking, a professional or liberal activity, or for creating a multifunctional room.
This level also includes a laundry room housing the washing machine, tumble dryer, air/water heat pump and electric water heater, as well as a separate WC. A water purification system and a Verisure alarm complete the equipment.
The garage and its workshop space together cover about 50 m2. The electric door allows parking for two vehicles, while the workshop area offers ample volume for storage, DIY, bicycles or garden equipment. The pool pump and technical equipment are also installed here.
The upper floor houses the heart of the house. The independent, fully equipped kitchen features a contemporary, meticulously finished aesthetic, with black facades, wooden worktops, an induction hob and built-in appliances. Its abundant storage and central dining area make it a kitchen that is both elegant and functional.
The living room and dining room form a warm living space, highlighted by a large exposed stone wall. The wood stove creates a convivial focal point and effectively complements the heating provided by the air/water heat pump.
Wide openings naturally extend the living area to a large covered terrace. Overlooking the pool and the park, it is one of the major attractions of the house. Shielded from the sun yet largely open to the garden, it provides an ideal setting for meals, relaxation and long summer evenings.
The sleeping area brings together four bedrooms, two of which have built-in wardrobes. The master suite has its own shower. A second independent, contemporary and carefully arranged bathroom includes a large shower and a double sink. A separate toilet also serves this level.
Heated pool and wooded park
Built in 2017, the mosaic pool measures 8 x 5 meters and reaches a depth of 1.80 meters. Heated, it is currently treated with chlorine, with the possibility of later switching to salt.
The basin is surrounded by a large wooden deck, perfectly integrated into the garden. Mature vegetation, sculpted hedges, fruit trees and large specimens create an atmosphere that is both elegant and natural, with many spaces to enjoy sun or shade throughout the day.
Two wells are present on the property, one of which is equipped with an electric pump. They are a valuable asset for watering and exterior maintenance.
A renovated and high-performance home
The house underwent significant renovation in 2016. The roof was serviced about a year ago by a company, with work covered by a ten-year warranty including ridge renewal and tile replacement.
Heating is provided by an air/water heat pump, supplemented by the wood burning stove in the living room. The DPE rating of B confirms the good energy performance of the house and is a particularly appreciable advantage for a property of this size.
Non-collective sanitation was checked in 2023 and declared compliant.
The property benefits from a highly sought-after location, allowing foot access to the heart of Mauvezin while enjoying a green and preserved environment.
Former bastide of Lomagne gascon Gers, Mauvezin is a vibrant commune organized around its large historic hall, which hosts markets on Monday and Saturday. The village has shops, schools, medical services, restaurants, associations and sports facilities, offering an ideal setting for both primary residence and second home.
Its position at the crossroads of routes to Toulouse, Auch and Agen makes it easy to reach the whole region:
Center of Mauvezin: walkable
Auch: about 25 minutes
Toulouse-Blagnac International Airport: about 50 minutes
Toulouse: about 55 minutes to 1 hour
Montauban: about 55 minutes
Agen: about 1 h 10
Bordeaux: about 2 h 25
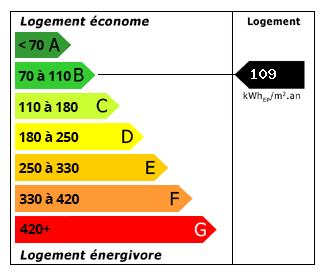 Energy Consumption (DPE)
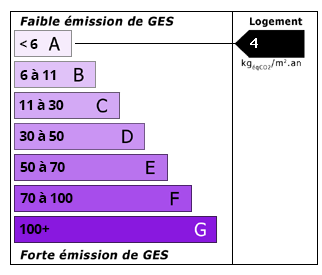 CO2 Emissions (GES)
Currency Conversion provided by
Wise
CO2 Emissions (GES)
Currency Conversion provided by
Wise
| €549,000 is approximately: | |
| British Pounds: | £463,273 |
| US Dollars: | $617,789 |
| Canadian Dollars: | C$874,831 |
| Australian Dollars: | A$887,787 |
Location Information
For Sale By Agent
Agency: L'agence par Maison Sloane
This property has been brought to you by Green-Acres
Partner Services
Property added to Saved Properties