Oiselay-Et-Grachaux (70700) Agricultural Real Estate Ensemble with House, Buildings and 4.63 Hectares


Advert Reference: vm2381-trenta38500
For Sale By Agent
Agency: Damien BOURGOGNE
This property has been brought to you by Green-Acres
 Currency Conversion provided by
Wise
Currency Conversion provided by
Wise
| €426,000 is approximately: | |
| British Pounds: | £362,100 |
| US Dollars: | $455,820 |
| Canadian Dollars: | C$626,220 |
| Australian Dollars: | A$702,900 |


Key Info
- Type: Residential (House)
- Bedrooms: 4
- Bath/ Shower Rooms: 2
- Habitable Size: 154 m²
- Land Size: 0 m²
Features
- Gîte(s) / Annexe(s)
Property Description
OISELAY-ET-GRACHAUX (70700) AGRICULTURAL REAL ESTATE ENSEMBLE WITH HOUSE, BUILDINGS AND 4.63 HECTARES
Located in the commune of Oiselay-et-Grachaux, in Haute-Saône, this real estate ensemble offers a great opportunity for an agricultural, equine, professional or recreational project, in a preserved environment, outside the village and with no immediate neighbors.
Situated on a property with a commanding view and open surroundings, the property is easily accessible and centers around a main residence, numerous agricultural and professional buildings, as well as 4 hectares 63 ares 43 centiares of land, available with the property.
THE MAIN HOUSE
Built in the 1980s, this house on a basement-level footprint has a total area of approximately 154.80 m².
It comprises:
Ground floor:
- an entrance with hall,
- an independent kitchen,
- a living room,
- a games room,
- a bathroom,
- a separate WC,
- a bedroom.
First floor:
- a mezzanine,
- three bedrooms,
- a bathroom,
- a WC.
The semi-underground basement includes, notably, an office as well as various spaces for storage and organization.
The joinery is PVC with double glazing and fitted with fly screens.
The façade will require refreshing and renovation work, which will ultimately allow full enhancement of the house.
A SIGNIFICANT BUILDING COMPLEX
The property features a particularly complete set of buildings, offering numerous possibilities for use and adaptation according to the project.
Main dependencies include:
- Agricultural building of 420 m², with wood frame and wooden cladding.
- Hangar/stabling of 390 m², built in 1996, with wooden frame, consisting of 5 bays of 6 m x 13 m.
- Area for milking cows of 325 m², built in 1982, consisting of 5 bays of 5 m x 13 m.
- Annex building of about 60 m², attached to the milking parlor.
- Milking parlor of about 70 m².
- Waiting area of about 90 m².
- Milk tank room of about 25 m².
- Workshop built in 1990 of about 162 m².
- Small workshop of about 29 m².
- Garage of about 24 m².
- Processing room of about 23.50 m².
- Functional store of about 23.50 m².
- Silage silo of about 720 m².
This ensemble constitutes a real work tool, while offering interesting potential for different projects: agricultural operation, equine activity, storage, crafts, professional activity or leisure project, subject to required authorizations.
A LAND AS BIG AS 4.63 HECTARES WITH POSSIBILITY OF ADDITIONAL LAND RENTAL.
The property comprises 4 ha 63 ares 43 ca of land, or about 46,343 m², allowing for various projects around the operation, particularly in agricultural, equine or leisure fields.
Another important asset: the property has a borehole, enabling independent water supply, a particularly interesting element for this type of real estate ensemble.
A PRIME LOCATION
The ensemble benefits from a particularly pleasant environment, on the village outskirts, with little immediate neighbor proximity, a commanding view of the surroundings and easy access.
The configuration ...
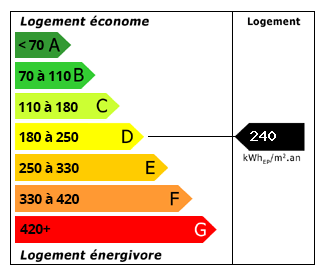 Energy Consumption (DPE)
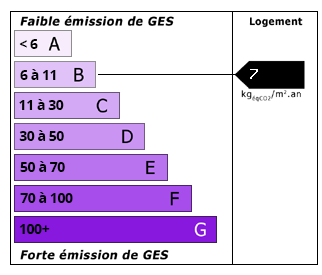 CO2 Emissions (GES)
Currency Conversion provided by
Wise
CO2 Emissions (GES)
Currency Conversion provided by
Wise
| €426,000 is approximately: | |
| British Pounds: | £362,100 |
| US Dollars: | $455,820 |
| Canadian Dollars: | C$626,220 |
| Australian Dollars: | A$702,900 |
Location Information
For Sale By Agent
Agency: Damien BOURGOGNE
This property has been brought to you by Green-Acres
Partner Services
Property added to Saved Properties