Family Architect-Designed House of 219m² - 5 Bedrooms - Garden - One Garage/Laundry - Numerous Custom-Made Fittings - 2 …


Advert Reference: mptr8552_flvm_2207_2
For Sale By Agent
Agency: Abriculteurs
This property has been brought to you by Green-Acres
 Currency Conversion provided by
Wise
Currency Conversion provided by
Wise
| €590,000 is approximately: | |
| British Pounds: | £501,500 |
| US Dollars: | $631,300 |
| Canadian Dollars: | C$867,300 |
| Australian Dollars: | A$973,500 |


Key Info
- Type: Residential (House)
- Bedrooms: 5
- Bath/ Shower Rooms: 1
- Habitable Size: 219 m²
- Land Size: 240 m²
Features
- Garage(s)
- Garden(s)
Property Description
Family Architect-Designed House of 219m² - 5 Bedrooms - Garden - One Garage/Laundry - Numerous Custom-Made Fittings - 2 Parking Spaces - Rezé - Rue De L'aérodrome
Welcome to Abriculteurs, the family agency committed to exceptional service. Discover a polished presentation of this property: professional photos, a detailed floor plan and an immersive virtual tour to help you envision yourself here.
Spacious volumes, tailor-made features and contemporary comfort characterize this superb family home built in 2011.
Exclusive viewing of this magnificent 219 m² architect-designed house, whose interior spaces have been completely redesigned and renovated.
From the entrance, you will be welcomed by a large hall with custom-made storage including a bench, ideal for dropping coats and shoes. This space leads to a bright 52 m² living area, the true heart of the home. It comprises a bespoke bookshelf extended by a banquette, a television area, a generous dining area open to a high-end, fully equipped kitchen with an integrated hood in the worktop. A wide glass wall opens directly onto the garden, flooding the room with light. This level also includes a WC with a hand-wash basin and a former garage converted into a laundry room/boiler room.
An elegant staircase combining wood and metal leads to the first floor. There you will find a landing arranged as two distinct spaces: a TV corner and a reading area. It serves a first bedroom currently used as an office, a room dedicated to a dressing area, and a master suite with built-in wardrobe and its en-suite bathroom with WC.
The second floor features a large landing offering many possible configurations, perfect for a playroom or office, a bathroom with WC, and three bedrooms.
The garden is equipped with exterior lighting and electrical sockets.
You will be able to easily park two vehicles on the plot, possibly three depending on their size.
- Quick tram access to reach central Nantes in 15 to 20 minutes.
- Nearby schools (Pauline Roland, Roger Salengro, Sainte-Anne Saint-Joseph, Notre-Dame and Saint-Paul).
- Shops within walking distance (bakery, pharmacy, supermarket, Rezé market).
- Several green spaces nearby for walks and leisure (Vallée de la Jaguère, banks of the Sèvre, Parc de la Balinière).
- Various bus lines nearby (38, 33, 30, C4).
Highlights of this house:
- Contemporary-inspired architecture
- Beautiful light-filled living spaces
- Fully equipped high-end kitchen
- Custom-made fittings and storage
- Fully enclosed garden
- Private parking for two vehicles
- Functional laundry room
- Smart home technology
- Immediate proximity to the centre of Rezé and Nantes
Notes:
- Council tax: €3,697/year
- Energy cost: €210/month including gas and electricity
- Condition: excellent
- Sewage: connected to mains
Conventional energy consumption (kWhEP/m².year): 73 (C)
Estimated CO2 emissions (kg/m².year): 15 (C)
Estimated annual energy expenses for standard use: between €1,160 and €1,630 per year.
Average energy prices indexed to 2021, 2022 and 2023 (including subscriptions)
Year of price reference: 2021
Sale price: €590,000 including VAT (Abriculteurs fees payable by the seller)
Information on the risks to which this property is exposed is available on the Géorisques website.
Advertised under the editorial responsibility of Mr. François LAGABRIELLE, business agent (EI), registered with the Nantes RSAC under no. 2023AC00268, acting for the account of SARL Abriculteurs immobilier, with a share capital of €5,000, registered under SIREN no. holder of professional card no. CPI 025 842 issued by the Paris Île-de-France Chamber of Commerce and Industry, whose legal representative is Mr. Adrien Piot.
The information on the risks to which this property is exposed is available on the siteFrançois LAGABRIELLE
EI • RSAC NANTES
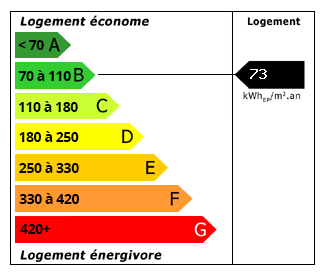 Energy Consumption (DPE)
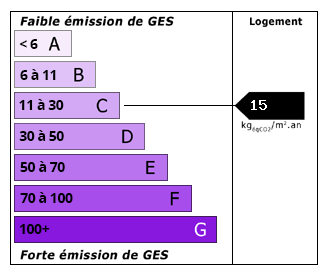 CO2 Emissions (GES)
Currency Conversion provided by
Wise
CO2 Emissions (GES)
Currency Conversion provided by
Wise
| €590,000 is approximately: | |
| British Pounds: | £501,500 |
| US Dollars: | $631,300 |
| Canadian Dollars: | C$867,300 |
| Australian Dollars: | A$973,500 |
Location Information
For Sale By Agent
Agency: Abriculteurs
This property has been brought to you by Green-Acres
Partner Services
Property added to Saved Properties