Master's Manor and its Secular Park


Advert Reference: vm861-27rueimmo
For Sale By Agent
Agency: 27Rue
This property has been brought to you by Green-Acres
 Currency Conversion provided by
Wise
Currency Conversion provided by
Wise
| €645,000 is approximately: | |
| British Pounds: | £554,042 |
| US Dollars: | $751,554 |
| Canadian Dollars: | C$1,034,773 |
| Australian Dollars: | A$1,040,256 |


Key Info
- Type: Residential (Country House, Maison de Maître, Mansion / Belle Demeure, Manoir / Manor House, House), Maison Ancienne , Detached
- Bedrooms: 5
- Bath/ Shower Rooms: 1
- Habitable Size: 235 m²
- Land Size: 8,600 m²
Features
- Character / Period Features
- Driveway
- Garden(s)
- Land
- Off-Street Parking
- Rental / Gîte Potential
- Stone
- Swimming Pool
Property Description
The Art of Living in Occitanie:
Master’s Manor and its Secular Park
Imagine a place where nineteenth-century charm meets the gentle living of today, just 45 minutes from Toulouse and its airport. Welcome to this sumptuous Maison de Maître, an exceptional property tucked in the heart of an 8600m² tree-lined, enclosed park, a true haven of peace located only 5 minutes from all amenities. Here, time seems to stand still to give way to elegance and authenticity.
A Blazingly Elegant and Welcoming Main House
From the entrance, the tone is set. The majestic 26m² entryway adorned with beautiful period tiles opens onto reception rooms where every detail has been thoughtfully curated. Travel through the living spaces: a warm 25m² living room with original cement tiles and a fireplace insert, a refined 24m² dining room, and a charming 12m² sunroom bathed in natural light. The 11m² equipped kitchen also provides access to a large 53m² laundry room converted from the former stable.
As for sleeping, the main house offers 5 spacious bedrooms and 4 bathrooms, including a ground-floor suite with its own shower room and toilet. Upstairs, you’ll find two bedrooms with their own en-suite facilities, as well as two other large bedrooms of 25–26m² sharing a bathroom of 8.5m². The perfect blend of old-world charm and modern comfort is completed by a roughly 90m² convertible attic.
An Exterior Dedicated to Pleasures and Relaxation
The property's park is a daily enchantment. Fully enclosed and wooded, it houses a beautiful pool, a pool house, an outdoor kitchen, and a private boules court, promising long afternoons of bonding with family or friends.
Unique Potential and Meticulous Amenities
In addition to the 235m² habitable main house, the estate includes an independent 65m² apartment with two bedrooms, a living room opening onto a covered terrace, a kitchen, a shower room, and toilets. Ideal for hosting loved ones in complete privacy or creating a charming guest house.
For lovers of large spaces or ambitious projects, 280m² of outbuildings in total offer multiple development possibilities, including a first 55m² garage with a second floor of equal area, a 43m² second garage, a 33m² wine cellar, a 20m² workshop, and a 50m² laundry room on the upper floor.
On the technical side, absolute serenity: electricity has been redone, fittings have double glazing, insulation is rock wool, all roofs are in good condition, and the septic system was installed two years ago. The central heating runs on fuel oil, and the property also has a well and a controlled mechanical ventilation system.
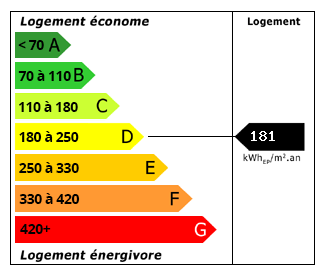 Energy Consumption (DPE)
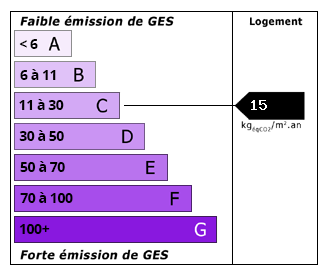 CO2 Emissions (GES)
Currency Conversion provided by
Wise
CO2 Emissions (GES)
Currency Conversion provided by
Wise
| €645,000 is approximately: | |
| British Pounds: | £554,042 |
| US Dollars: | $751,554 |
| Canadian Dollars: | C$1,034,773 |
| Australian Dollars: | A$1,040,256 |
Location Information
For Sale By Agent
Agency: 27Rue
This property has been brought to you by Green-Acres
Partner Services
Property added to Saved Properties