Stone Farmhouse with Guest Accommodation and Views Near Gordes.


Advert Reference: v03244_01990l
For Sale By Agent
Agency: Maison Victoire
This property has been brought to you by Green-Acres
 Currency Conversion provided by
Wise
Currency Conversion provided by
Wise
| €3,200,000 is approximately: | |
| British Pounds: | £2,720,000 |
| US Dollars: | $3,424,000 |
| Canadian Dollars: | C$4,704,000 |
| Australian Dollars: | A$5,280,000 |


Key Info
- Type: Residential (Farmhouse / Fermette, House), Business (Working Farm / Farmland), Maison Ancienne , Detached
- Bedrooms: 8
- Bath/ Shower Rooms: 6
- Habitable Size: 458 m²
- Land Size: 6.11 ha
Features
- Garden(s)
- Land
- Off-Street Parking
- Outbuilding(s)
- Stone
- Swimming Pool
Property Description
Nestled within the foothills of Gordes, just a few kilometres from the heart of the village, this imposing stone farmhouse dating from 1850 is arranged around a central courtyard and displays remarkable authenticity throughout. Composed of several stone buildings, the property was carefully restored during the 1980s in keeping with its original character. The property offers a rare and harmonious ensemble with more than 650m2 of usable space, including a main farmhouse, two separate guest houses and a charming mazet tucked away in the property's private woodland. Over the centuries, the estate served as an olive mill, a magnanerie (silk farm) and stables.
Beyond the wrought-iron gates, a lavender-lined driveway leads to a partially shaded parking area beneath a pergola, dominated by a majestic plane tree facing the principal entrance. The entrance hall is arranged on a split level and leads down to the reception rooms. The accommodation comprises, on the ground floor: large foyer with ancient fireplace petit salon bar area sitting room with fireplace superb vaulted formal dining room fully equipped kitchen. The interiors are distinguished by generous volumes and an abundance of preserved period features.
The first floor is composed of: landing principal bedroom with en suite shower room and Wc second bedroom with dressing room, bathroom and Wc third bedroom, with adjoining shower room and Wc located near the entrance utility room.
The kitchen opens onto a magnificent vaulted reception room with direct access to the enclosed courtyard, adorned with jasmine-covered walls and an elegant fountain. An outdoor staircase leads to three spacious rooms which offer excellent possibility for conversion.
To the south of the courtyard, below the former well, lies a historic threshing area. This part of the property provides private access to an independent guest house, comprising on the garden level: sitting room kitchen. The first floor is composed of: two bedrooms study bathroom.
To the west of the property, the second guest house adjoins the main farmhouse while benefiting from its own private access. Offering approximately 60m2 of living space, the accommodation comprises: sitting room with open kitchen bedroom with en suite shower room and Wc. South-Facing, it enjoys a charming enclosed private garden.
Set discreetly behind a stone wall and partially shaded by a linden tree, the pool area features a tiled 12m x 7m swimming pool with automatic cover and stone terraces. A pool house includes a bar and barbecue area.
The immediate surroundings of the farmhouse have been beautifully landscaped with roses, cypress trees, mulberries and mature planted borders, all supported by an automatic irrigation system.
Extending across more than 15 acres, the grounds unfold through a series of traditional terraces and include two olive groves with approximately 250 trees producing around 200 litres of olive oil annually, vineyards showcasing an exceptional collection of 52 table grape varieties, almond trees, additional fruit trees, truffle oaks, meadows and oak woodland.One of these wooded areas conceals the estate's cabanon: a charming mazet converted into an independent guest cottage. The accommodation comprises: sitting room with kitchenette on the ground floor bedroom with shower on the first floor.
Amenities include: oil-fired central heating with condensation boiler mains water Canal de Provence water for irrigation three private wells small garden workshop former car port old henhouse.
The property enjoys sweeping views across the surrounding countryside, extending towards the Luberon mountains, the Alpilles and the Monts de Vaucluse. This rare estate offers an incredible sense of privacy and seclusion, yet with immedaite access to shops and village life, where the history embedded within the stone walls continues to shape the spirit of the property.
Information on the risks to which this property is exposed is available on the Géorisques website: payable by the seller
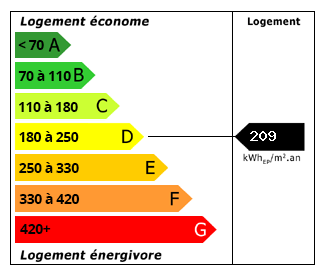 Energy Consumption (DPE)
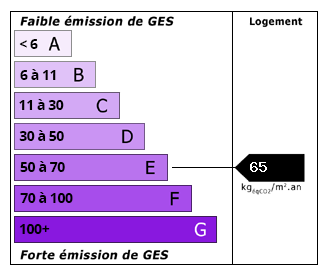 CO2 Emissions (GES)
Currency Conversion provided by
Wise
CO2 Emissions (GES)
Currency Conversion provided by
Wise
| €3,200,000 is approximately: | |
| British Pounds: | £2,720,000 |
| US Dollars: | $3,424,000 |
| Canadian Dollars: | C$4,704,000 |
| Australian Dollars: | A$5,280,000 |
Location Information
For Sale By Agent
Agency: Maison Victoire
This property has been brought to you by Green-Acres
Partner Services
Property added to Saved Properties