Single-Family House


Advert Reference: vm2167-trenta38500
For Sale By Agent
Agency: Stephane GENIN
This property has been brought to you by Green-Acres
 Currency Conversion provided by
Wise
Currency Conversion provided by
Wise
| €549,000 is approximately: | |
| British Pounds: | £466,650 |
| US Dollars: | $587,430 |
| Canadian Dollars: | C$807,030 |
| Australian Dollars: | A$905,850 |


Key Info
- Type: Residential (House)
- Bedrooms: 5
- Bath/ Shower Rooms: 3
- Habitable Size: 267 m²
- Land Size: 0 m²
Features
- Balcony(s)
- Swimming Pool
- Terrace(s) / Patio(s)
Property Description
Beautiful 266 m² prestigious house with panoramic views
Located in Baume-les-Dames, this spacious eight-room individual property benefits from a dominating panoramic view over the Doubs and its cliffs. Highly south-facing, the house enjoys optimal natural light and opens onto an outdoor area with a swimming pool. The surroundings and the courtyard have been recently resurfaced in macadam, ensuring flawless and tidy access. With 266.62 m² of living space, it offers superb volumes and a functional layout.
A spacious two-level layout
The layout has been designed to offer large living spaces. On the ground floor, courtyard and garage level, you will discover a large games room with a 47.45 m² bar area, a first bedroom of 23.43 m², and a first independent WC.
On the upper floor, the marble-floored entrance leads to a reception area including a nearly 44 m² living room and a 20.57 m² lounge. This level also includes a 22.22 m² kitchen, an office, a laundry room, and a second independent WC. The sleeping area consists of 3 additional bedrooms each with their own bathroom: a master suite with WC, shower and bathtub, a bedroom with private shower, and a third bedroom with private bathtub.
Technical features and outbuildings
The house benefits from very good energy efficiency with a DPE rating of D. It has a recently installed gas condensing boiler (2024) powering underfloor heating over 133 m² and radiators. Insulation is high-performance with 40 cm of insulation under the roof and all windows are double-glazed. The ground floor includes a 27.23 m² garage, two large cellars of 18 m² and 21 m², laundry rooms, pantries, and the technical room for the pool.
Location
Ideally located in the town of Baume, the house provides quick access to shops, schools, medical center, and the TER train station. Access to the A36 motorway is 5 km away.
Sale price is 550,000 Euros, fees borne by the seller (scale: tiered fees). The estimated annual energy expenses for standard use range from 4,490 to 6,130 per year, according to average energy prices indexed to the years 2021, 2022 and 2023, including subscriptions.
The DPE shows a Class D (194 kWh/m²/year) and a GES of Class D (38 kg CO2/m²/year). Official ADEME number: J.
Contact: Stéphane Genin (Besançon RSAC no. Risks available on
TRENTA IMMOBIER - SARL with share capital of 5,000 - Registered office: 4 Bd Denfert Rochereau, 38500 Voiron - Grenoble RCS - Pro license no. CPI 037 284 - Guarantee: 110,000 SO.CA.F - - - Mediator: SAS MEDIATION, >
Fees included of 3.58% including tax payable by the buyer. Price excluding fees 530,000. Energy class D, Climate class D The estimated average annual energy expenses for standard use, calculated from energy prices in 2021: between 4,490.00 and 6,130.00. Risk information for this property is available on the Géorisques site: .
Your TRENTA IMMO advisor...
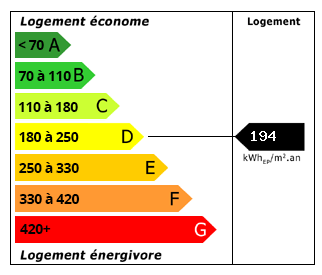 Energy Consumption (DPE)
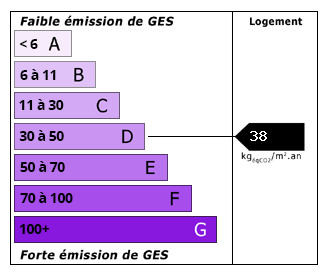 CO2 Emissions (GES)
Currency Conversion provided by
Wise
CO2 Emissions (GES)
Currency Conversion provided by
Wise
| €549,000 is approximately: | |
| British Pounds: | £466,650 |
| US Dollars: | $587,430 |
| Canadian Dollars: | C$807,030 |
| Australian Dollars: | A$905,850 |
Location Information
For Sale By Agent
Agency: Stephane GENIN
This property has been brought to you by Green-Acres
Partner Services
Property added to Saved Properties