Family Home with Swimming Pool and Leafy Garden in Colomiers


Advert Reference: 1090-87
For Sale By Agent
Agency: L'agence par Maison Sloane
This property has been brought to you by Green-Acres
 Currency Conversion provided by
Wise
| €499,000 is approximately: | |
| British Pounds: | £417,802 |
| US Dollars: | $558,530 |
| Canadian Dollars: | C$781,683 |
| Australian Dollars: | A$795,356 |


Key Info
- Type: Residential (House)
- Bedrooms: 5
- Bath/ Shower Rooms: 2
- Habitable Size: 157 m²
- Land Size: 530 m²
Features
- Garden(s)
- Swimming Pool
- Terrace(s) / Patio(s)
Property Description
On the outskirts of Toulouse – 5 bedrooms, dressing room and games room, close to Airbus
Set in a residential area of Colomiers, this detached house is particularly well located for balancing family life with work in western Toulouse. The two main Airbus sites, Louis-Bréguet and Saint-Martin-du-Touch, are both less than a 10-minute drive away, while Toulouse-Blagnac International Airport can be reached in just 15 minutes. An ideal address for a family working at Airbus or at nearby companies, with a home offering a garden, swimming pool and generous living spaces.
Colomiers is a town in its own right, valued for its shops, schools, sports facilities and community associations. Nursery and primary schools, a middle school and a high school are all within 2 km of the house, making everyday life easier for families at every stage of their children’s education. This location offers convenient access to everyday services and proximity to Toulouse, while providing a leafy setting at home, with mature trees, terraces and several outdoor areas to enjoy in fine weather.
Occupied by the same owners since 2001, the house offers approximately 157 m² of living space and 193 m² of total floor area across two levels, on a 530 m² plot. Its layout includes five bedrooms, one of them on the ground floor, a study and a games room. This arrangement is particularly well suited to a growing family, with the flexibility to adapt the use of the rooms over the years.
From the moment you arrive, the light-coloured façade, tiled roof and established greenery give the property a welcoming feel. The garden extends around the different areas of the house, while the terraces offer space to enjoy the outdoors over meals, relaxing moments or family get-togethers.
The upper floor has four additional bedrooms, a study, a games room, a bathroom and a separate toilet. This level provides a dedicated family sleeping area, with enough rooms to meet everyone’s needs.
The bedrooms can accommodate children, teenagers or guests, while the study provides a dedicated space for working from home. For a family with one or more people working remotely, this room helps keep work separate from the living and sleeping areas.
The games room adds further flexibility. It can be used for children’s activities, as a reading nook or as a leisure space, depending on the family’s needs. The sloping ceilings give the upper floor character and make use of additional areas for storage.
The bathroom is one of the home’s most distinctive spaces. A freestanding bath, double vanity and windows that let in natural light create a pleasant atmosphere, with a combination of wood, grey tones and colourful accents.
The house is fully electric and has reversible air conditioning in every room. This system allows the temperature to be adjusted room by room and provides welcome comfort in both hot weather and cooler months.
The house offers approximately 157 m² of living space, plus areas beneath the sloping ceilings, for a total floor area of approximately 172 m², excluding the garage.
The ground floor comprises the reception areas, kitchen, pantry and laundry room, one bedroom and a shower room with a toilet. The upper floor has four bedrooms, a study, a games room, a bathroom and a separate toilet.
This layout lends itself to different uses without requiring every room to be used as a bedroom: working from home, a guest room, a dressing room or a leisure space, depending on your needs.
Outdoor areas.
On this 530 m² plot, the garden offers a variety of settings and well-established greenery. Mature trees provide shade, shape and a welcome leafy outlook from the house. The lawn and plantings surround the terraces, offering different spaces to enjoy throughout the day.
The covered terrace extends the living areas and easily accommodates a dining space. It is ideal for family lunches and summer evenings, with the garden as a backdrop. Other areas provide space for outdoor seating or sun loungers beside the swimming pool.
The swimming pool adds a summery touch to the property. Integrated into the outdoor landscaping, it provides a place to swim in the heart of the garden.
A well equipped with a pump supplies the built-in irrigation system, which is divided into three zones. This makes it easier to maintain the planted areas using water from the well.
The garage, measuring approximately 20 m², can accommodate a car and also offers storage space. An electric gate completes the practical features of this home, designed for everyday living.
The property is in Colomiers, in the Allée de la Nièvre area, west of Toulouse. This address offers easy access to the agglomeration’s main employment hubs while also benefiting from the shops, services and facilities of a particularly well-equipped town.
Proximity to the Airbus sites is one of the main advantages of this location. Both the Louis-Bréguet site in Colomiers and the Saint-Martin-du-Touch site are less than a 10-minute drive away. Aerospace companies and engineering offices based around Colomiers and Blagnac are also easy to reach. An ideal location for a family working at Airbus or nearby that wants to reduce daily commuting while enjoying a spacious home with a garden and swimming pool.
The town offers schools from nursery through to high school, as well as private and international schools. The presence of Victor-Hugo International High School and the International School of Toulouse is a particular advantage for families with an international background or those looking to settle in the area long term.
Grocery shops, medical services, restaurants, cultural facilities and sports activities all contribute to the quality of life in the area. The neighbourhood also benefits from nearby sports facilities around Michel-Bendichou Stadium, an advantage for families who want to keep their activities close to home.
Toulouse is easily accessible across the metropolitan area for work, study or leisure. Nearby Blagnac and Toulouse-Blagnac Airport are also convenient for business travel and family holidays.
This location therefore brings together several sought-after features: a detached house, numerous bedrooms, a leafy garden with a swimming pool, and an environment suited to family life, all within Toulouse’s economic catchment area.
A welcoming and versatile home, ideal for a growing family looking to enjoy generous indoor and outdoor spaces while staying close to Airbus, Toulouse and everyday amenities.
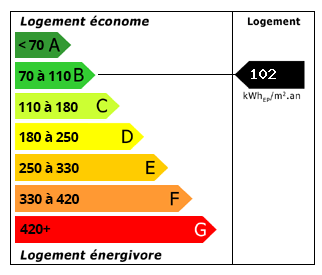 Energy Consumption (DPE)
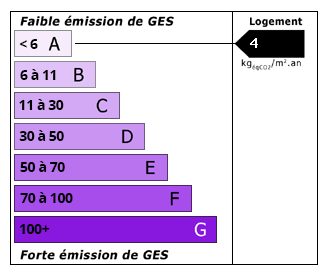 CO2 Emissions (GES)
Currency Conversion provided by
Wise
| €499,000 is approximately: | |
| British Pounds: | £417,802 |
| US Dollars: | $558,530 |
| Canadian Dollars: | C$781,683 |
| Australian Dollars: | A$795,356 |
Location Information
For Sale By Agent
Agency: L'agence par Maison Sloane
This property has been brought to you by Green-Acres
Partner Services
Property added to Saved Properties