Character Village House for Restore for Sale in Ménerbes with a Garden and a Panoramic View


Advert Reference: LH011596
For Sale By Agent
Agency: Immobiliere Du Luberon
This property has been brought to you by Green-Acres
 Currency Conversion provided by
Wise
Currency Conversion provided by
Wise
| €749,000 is approximately: | |
| British Pounds: | £642,192 |
| US Dollars: | $869,888 |
| Canadian Dollars: | C$1,200,871 |
| Australian Dollars: | A$1,205,740 |


Key Info
- Type: Residential (Village House, House), Maison Ancienne
- Bedrooms: 4
- Bath/ Shower Rooms: 3
- Habitable Size: 275 m²
- Land Size: 710 m²
Features
- Character / Period Features
- Garden(s)
- Terrace(s) / Patio(s)
Property Description
Menerbes
One of the most beautiful villages in France
In the heart of the Luberon Regional Natural Park
Right in the center of the village and perfectly peaceful
This 18th-century stone village house, in need of restoration, boasts exceptional views of the Luberon mountain range, Mont Ventoux, the village of Ménerbes and its Citadel, and stretching west to the Alpilles mountains.
Stepping through the front door, you enter the home of the renowned painter
Joe Downing and his world. Joe Downing was a French-American painter born on November 15, 1925, in Tompkinsville, Kentucky, and died on December 29, 2007, in Ménerbes. He served in Europe during World War Ii. He studied at the Art Institute of Chicago and settled in France in 1950. He lived and worked between Paris and Ménerbes until his death.
A truly unique house, full of charm and character, with its various interior and exterior levels, a wonderful garden with several terraces and courtyards, superb stone features, and panoramic views—a real gem!
Its living area is approximately 275 square meters.
The ground floor comprises an entrance hall, a dining room with a high ceiling and a monumental fireplace, a kitchen with an external staircase leading to the garden, a vaulted living room with a high ceiling and a fireplace, an artist's studio with a cathedral ceiling and an opening onto an interior courtyard/summer dining area, a shower room with Wc, a vaulted room, and a patio.
On the first floor: a bedroom/living room/office/library with a fireplace opening onto a terrace and the garden, a bathroom, and a separate Wc.
On the second floor: two bedrooms, one with access to the garden, an artist's studio, and a mezzanine.
There is also a separate bedroom with its own shower room with Wc and a large terrace.
A large vaulted wine cellar.
Oil-fired central heating via radiators.
Outside: a 710 sq m landscaped garden and spacious terraces.
The house has retained its beautiful original features, including lovely stone window and door frames. The Luberon-facing façade is southwest-facing and bathed in sunlight.
Full of charm and character, it benefits from being in the very heart of the village, within easy reach of all shops and amenities, yet in a peaceful setting.
Access is very easy: 45 minutes from Avignon Tgv station, 15 minutes from the A7 motorway, 55 minutes from Marseille Provence Airport, and 15 minutes from the Saumane de Vaucluse Golf Course.
This property is truly unique.
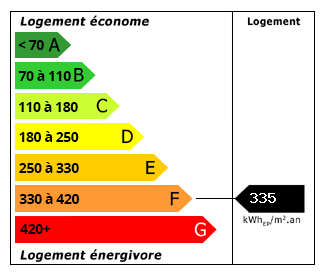 Energy Consumption (DPE)
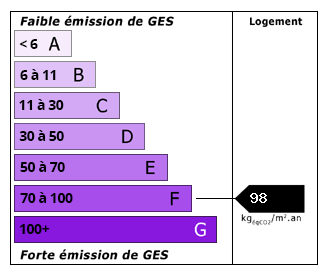 CO2 Emissions (GES)
Currency Conversion provided by
Wise
CO2 Emissions (GES)
Currency Conversion provided by
Wise
| €749,000 is approximately: | |
| British Pounds: | £642,192 |
| US Dollars: | $869,888 |
| Canadian Dollars: | C$1,200,871 |
| Australian Dollars: | A$1,205,740 |
Location Information
For Sale By Agent
Agency: Immobiliere Du Luberon
This property has been brought to you by Green-Acres
Partner Services
Property added to Saved Properties