In Praise of Matter®


Advert Reference: 345051866
For Sale By Agent
Agency: PIERRES-BLANCHES Immobilier
This property has been brought to you by Green-Acres
 Currency Conversion provided by
Wise
| €990,000 is approximately: | |
| British Pounds: | £828,214 |
| US Dollars: | $1,103,850 |
| Canadian Dollars: | C$1,547,964 |
| Australian Dollars: | A$1,569,744 |


Key Info
- Type: Residential (House)
- Bedrooms: 4
- Habitable Size: 165 m²
- Land Size: 598 m²
Features
- Garden(s)
- Swimming Pool
- Terrace(s) / Patio(s)
Property Description
PIERRES-BLANCHES REAL ESTATE - THE EXPRESSION OF LUXURY
Montpellier - PBI Collection
Near Montpellier, on the road to the beaches, lies a town that stretches like a bridge between history and the present, between the vibrancy of a creative metropolis and the hypnotic tranquility of the ponds that border it.
It is here, in this territory shaped by water and light, where every horizon seems to tell a different story, that we invite you to discover a contemporary villa of 165 m², built on 600 m² of enclosed, landscaped gardens, rising like a perfect note, poised and perfectly in tune with its surroundings.
At the end of a discreet cul-de-sac, access is via a quiet lane that gradually leads you to discover the property. The views open up, and the sense of space becomes clearer.
Upon entering through the gate, the villa reveals a contemporary architecture with clean lines, structured by expansive open facades, generous windows, and overhangs that frame the sky, while also offering glimpses of the palm trees and an unobstructed horizon.
We step through the front door and discover a spacious and bright living area, designed with a focus on understated and balanced volumes, where the quality of the proportions and the clarity of the lines define a contemporary design.
The walls disappear, giving way to large sliding glass doors, ensuring a seamless connection with the terrace. The eye is naturally drawn to the 9-meter-long swimming pool, whose perfectly level surface defines the perspective.
The open-plan kitchen is organized as a graphic and functional whole. The matte black cabinetry and the pristine white dining island contrast with the mineral gray floor.
With the living room designed as a more intimate space and the dining room nearby, the flow of movement is seamless and facilitates smooth daily living.
On either side of this living area of over 70 square meters, two suites are situated, each with its own bathroom. Their facing placement ensures considerable privacy, particularly well-suited for accommodating family or guests.
Upstairs, two bedrooms and a shared bathroom extend the coherence of the spaces. Their windows provide constant natural light and offer unobstructed views of the sky and surrounding greenery.
Outside, the villa is organized around a spacious terrace, conceived as a fully-fledged living area, usable in all seasons. The swimming pool, with its clean lines, structures the whole and complements the perspectives, while the jacuzzi completes the layout with a dedicated relaxation space.
Palm trees, bordering the terrace, contribute to the landscaped setting and create plays of light and shadow throughout the day.
The Plus: High-quality materials and amenities. Heat pump heating. Automatic irrigation with a well. Garage, complemented by three parking spaces. Petanque court and jacuzzi.
A particularly desirable address, with shops, schools, and the tram in the immediate vicinity. Shops, schools, and the tram are all within walking distance. The train station and airport are less than 5 minutes away by car, and the beaches are just minutes away.
Our Opinion: In Praise of Materials®
Through the rigor of its proportions, the clarity of its alignments, and the quality of its openings, this property displays a highly refined architectural style.
The overall design prioritizes clean lines, the coherence of materials, and a lasting perception of space, where every choice responds to both a practical use and a compositional requirement.
'An Authentic and Contemporary Vision of Luxury Real Estate.' Franck Ballester
® ALL INSPIRATION, MODIFICATION, AND REPRODUCTION ARE PROHIBITED - REGISTERED TRADEMARK
References available
Chrystèle Guigui +33 (0)6
Rsac Montpellier
There are places where the South reveals itself differently, in the slow play of light on the facades, in the discreet rustling of the palm trees, in the way the warm air makes the vistas vibrate.
Here, in the heart of a land shaped by centuries of salt water, reclaimed land, and ancient cultures, contemporary architecture finds a rare source of expression.
It is within this subtle setting that we present a 165 m² villa, tucked away at the end of a private cul-de-sac, unfolding like a perfectly written sentence, nestled within 600 m² of a tropicalized Mediterranean garden, where vegetation becomes matter, shade, fragrance, and movement.
Its silhouette, with its pure, precise lines, almost drawn in ink, orients itself with instinctive finesse, capturing light like a work of art drawing the eye.
From the moment you cross the threshold, a clear breeze flows through the space; light guides the architectural experience. The numerous openings and large sliding glass doors dissolve the boundary between inside and outside, allowing our perception to drift outwards to the terrace bordering the swimming pool, long and calm like a turquoise ribbon bathed in sunlight. The spacious and generous living area, spanning over 70 square meters, welcomes us with a seamless flow. The volumes are ample, the circulation fluid, and conviviality unfolds effortlessly in this warm and inviting space where the living room, dining room, and kitchen converse in a gentle symphony.
The open-plan kitchen, with its ebony elements and contrasting white lacquered island, makes a striking graphic statement, creating visual depth and a perfectly controlled aesthetic rigor within a structured design.
Designed as independent spaces, positioned at opposite ends of the house, two refined suites, each with its own bathroom, offer a haven of privacy, a respite where one can surrender to slowness and well-deserved rest.
Upstairs, two comfortable bedrooms create a distinct world, sharing an elegant and minimalist bathroom. Outside, extending from the living room, the terrace, a living space in its own right, unfolds around the impressive 9-meter-long swimming pool, stretching along a perfect axis.
Its azure water contrasts with the mineral gray of the paving stones, creating a clean, almost graphic transition between architecture and greenery.
In the tranquility of this Mediterranean tropical garden, where palm trees form a verdant column, the jacuzzi completes this haven of relaxation and serenity.
The Extras: High-quality materials and features. Ducted reversible heating and air conditioning via heat pump. Automatic watering system. Well. Garage with 3 additional parking spaces. Petanque court. Jacuzzi. 9 x 3.50 m swimming pool.
All daily amenities, shops, schools, and the tram are within walking distance.
Train station, airport, road access, and beaches are in the immediate vicinity.
Our Opinion: The gentle geometry of the South
A clean, geometric style, supported by a concise Mediterranean palette. An inspiring haven, a return to the essentials.
'An Authentic and Contemporary Vision of Luxury Real Estate.' Franck Ballester
® ALL INSPIRATION, MODIFICATION, AND REPRODUCTION ARE PROHIBITED - REGISTERED TRADEMARK
References available
Chrystèle Guigui +33 (0)6
Rsac Montpellier
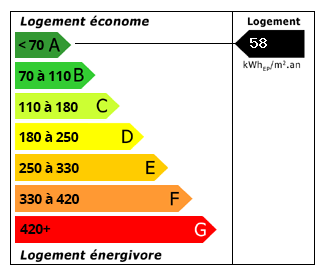 Energy Consumption (DPE)
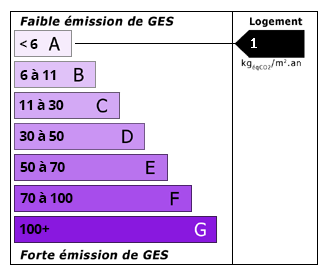 CO2 Emissions (GES)
Currency Conversion provided by
Wise
| €990,000 is approximately: | |
| British Pounds: | £828,214 |
| US Dollars: | $1,103,850 |
| Canadian Dollars: | C$1,547,964 |
| Australian Dollars: | A$1,569,744 |
Location Information
For Sale By Agent
Agency: PIERRES-BLANCHES Immobilier
This property has been brought to you by Green-Acres
Partner Services
Property added to Saved Properties