California-Inspired Villa


Advert Reference: kp1-14987
For Sale By Agent
Agency: Romain Djerraf
This property has been brought to you by Green-Acres
 Currency Conversion provided by
Wise
Currency Conversion provided by
Wise
| €3,195,000 is approximately: | |
| British Pounds: | £2,739,393 |
| US Dollars: | $3,710,673 |
| Canadian Dollars: | C$5,122,543 |
| Australian Dollars: | A$5,143,311 |


Key Info
- Type: Residential (Villa, House)
- Bedrooms: 5
- Habitable Size: 365 m²
- Land Size: 1,463 m²
Features
- Garden(s)
- Off-Street Parking
- Rental / Gîte Potential
- Swimming Pool
- Terrace(s) / Patio(s)
Property Description
Exclusivity in Limonest | Signed by a renowned Lyon-based architectural firm, this contemporary 365 m² property develops a rare approach to living where architecture, light, and landscape constantly dialogue. Built with a full concrete structure and constructed without compromise, it mobilized artisans among the most respected in their field to achieve a level of execution that is particularly remarkable. Every detail, every material and every volume have been conceived with absolute rigor. At first glance, the architecture reveals its ambition. A vast 68 m² garage is complemented by an elegant double carport crowned by a spectacular circular oculus crossing the concrete slab. Truly an open-air architectural sculpture, this emblematic element immediately announces the project’s level of demand and sophistication. The inverted architecture reveals on the first level three bedrooms largely open to the landscape. Between pervasive vegetation, open vistas and the view of Fourvière in the background, each space maintains a privileged connection with its natural environment. Two bathrooms complete this level. A staircase with clean lines then leads to the heart of the house. Spanning nearly 80 m², the reception area impresses with its volumes, fluidity and total openness to the terraces. Organized around a remarkable landscaped patio, the project’s spine, the house benefits from omnipresent light that accompanies every space throughout the day. Remarkable full-height joineries with minimalist profiles erase the boundaries between interior and exterior and naturally extend living spaces to the terraces, the landscaped patio, and the surrounding landscape. The Modulnova kitchen, enhanced by an impressive nearly six-meter ceramic worktop and fully integrated V-Zug appliances, harmoniously dialogues with the reception spaces. The materials selected from the finest Italian houses, integrated furniture, and finishes attest to a level of execution rarely seen. On this same level lie two independent offices as well as a spectacular 52 m² master suite designed as a true private suite. The lower level hosts a private cinema room, a fitness room, and a space designed to accommodate a bespoke wine cave, offering even more possibilities for layout. Outside, the landscape work is an essential component of the architectural project. The carefully selected different plant species create an elegant and soothing atmosphere around the expansive terraces and the remarkable spillway-edged tiled pool, perfectly integrated into the whole. Double-flow ventilation, low-consumption underfloor heating, home automation, comprehensive security, and state-of-the-art equipment complete this exceptional ensemble. A rare architectural achievement on the Lyon market, where design quality, meticulous detail, and execution excellence are expressed without display.
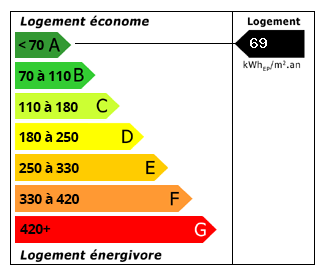 Energy Consumption (DPE)
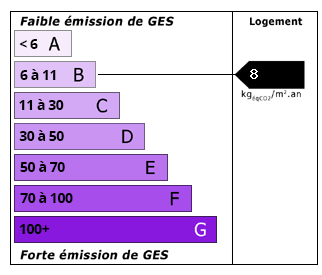 CO2 Emissions (GES)
Currency Conversion provided by
Wise
CO2 Emissions (GES)
Currency Conversion provided by
Wise
| €3,195,000 is approximately: | |
| British Pounds: | £2,739,393 |
| US Dollars: | $3,710,673 |
| Canadian Dollars: | C$5,122,543 |
| Australian Dollars: | A$5,143,311 |
Location Information
For Sale By Agent
Agency: Romain Djerraf
This property has been brought to you by Green-Acres
Partner Services
Property added to Saved Properties