Villa for Sale in Castelnau-Le-Lez - One-Story Architect's House with Pool and Panoramic View over Pic Saint-Loup


Advert Reference: gvma1440010259-10259
For Sale By Agent
Agency: Gb Atypik- GAUME Jérôme
This property has been brought to you by Green-Acres
 Currency Conversion provided by
Wise
Currency Conversion provided by
Wise
| €1,670,000 is approximately: | |
| British Pounds: | £1,430,438 |
| US Dollars: | $1,935,530 |
| Canadian Dollars: | C$2,688,032 |
| Australian Dollars: | A$2,710,410 |


Key Info
- Type: Residential (Villa, House)
- Bedrooms: 5
- Bath/ Shower Rooms: 1
- Habitable Size: 248 m²
- Land Size: 2,150 m²
Features
- Garden(s)
- Off-Street Parking
- Rental / Gîte Potential
- Swimming Pool
- Terrace(s) / Patio(s)
Property Description
VILLA FOR SALE IN CASTELNAU-LE-LEZ - ONE-LEVEL ARCHITECT’S HOUSE WITH POOL AND PANORAMIC VIEW OF PIC SAINT-LOUP
In Castelnau-le-Lez, at the gates of Montpellier, this contemporary architect’s villa of 248 m2 on one level offers a panoramic view up to Pic Saint-Loup, a saltwater pool, and five suites set in a landscaped 2,000 m2 plot.
This house for sale in Castelnau-le-Lez answers a precise search: an architect’s villa near Montpellier with large volumes, a pool, a dominant view, and architecture broadly opened to the outside.
The house is distinguished by its horizontal lines and wood frame. Its design prioritizes natural light, perspectives, and the relationship with the landscape. From the main living rooms, the eye travels through the garden and over the surrounding reliefs to Pic Saint-Loup. This panoramic view is one of the property’s signatures.
A 110 M2 Living Area Open to the Landscape
The tour begins with a 110 m2 living area that combines living room, dining room, and kitchen in a spacious open volume.
Wide glass doors with pocket frames disappear entirely into the walls, opening the house onto wooden terraces, the garden, and the saltwater pool. In sunny days, indoor and outdoor spaces communicate directly, allowing full enjoyment of the Mediterranean climate.
At the center of the living space, the fireplace structures the different areas without interrupting the perspectives. The kitchen, organized around a central island, remains oriented toward the reception areas, terraces, and the view.
A utility room and a laundry room complete this ensemble and facilitate daily organization.
The villa’s traversing design and its different exposures allow natural light to accompany the rooms throughout the day.
Five Suites and a Separate Office
The sleeping area has been organized to preserve everyone’s privacy.
Four junior suites each have their private bathroom and built-in storage.
The master suite forms an independent space with a dressing room and a full bathroom. The villa thus has five suites in total, a configuration suitable for a family or owners who wish to host loved ones with good privacy.
An independent office completes the interior layout, providing a true telework space or an additional room as needed.
Pool, Terraces, and View of Pic Saint-Loup
Outside, wooden terraces extend directly from the reception spaces. The saltwater pool sits at the heart of the landscaped garden with no direct overlook.
The accessible roof terrace is another strong point of this architect’s home. It offers an even clearer perspective on the surroundings and on Pic Saint-Loup. This space can host an outdoor lounge or a relaxation area facing the panorama.
The villa also features underfloor heating and cooling powered by a heat pump. Construction rests on pile foundations with rock anchorage.
A double garage of about 70 m2 completes the property.
Property Highlights
- Contemporary single-story architect’s villa of 248 m2
- 2,000 m2 landscaped garden
- Panoramic view to Pic Saint-Loup
- 110 m2 living area
- Full-width pocket glass doors
- Saltwater pool
- Five suites
- Four junior suites with private bathrooms
- Master suite with dressing and bathroom
- Independent office
- Accessible roof terrace with dominant view
- Underfloor heating and cooling via heat pump
- Double garage ~70 m2
- Pile foundations with rock anchorage
Geographic Location: Castelnau-le-Lez and Montpellier
This villa for sale is located in Castelnau-le-Lez, a residential commune directly adjacent to Montpellier. Its location offers a residential environment while ensuring quick access to Montpellier’s historic center, shops, schools, and major activity hubs of the metropolis.
Line 2 of the tram serves Castelnau-le-Lez, allowing direct access to Montpellier and Place de la Comédie. The commune also benefits from bus lines, a tram-bus line, and cycling routes for easy daily travel.
Montpellier Saint-Roch station, Montpellier Sud de France station, and Montpellier Mediterranee Airport are quickly accessible by car. Major road links also connect to the A9 motorway, the beaches of the Mediterranean coast, and the various communes of the metropolis.
For families, Castelnau-le-Lez offers schools from kindergarten to high school, including Frédéric Bazille middle school and Georges Pompidou high school.
Shops, services, sports facilities, green spaces, Lez riverbanks, and bike paths complete Castelnau-le-Lez’s desirable living environment.
This property thus meets buyers’ searches for a house for sale in Castelnau-le-Lez, a villa for sale near Montpellier, an architect’s house with a pool, a contemporary single-story villa, or a house with a panoramic view of Pic Saint-Loup.
GB Signature Collection
This property is part of GB Signature Collection, GB Collection’s selection dedicated to properties distinguished by their architecture, location, and quality of life.
This architect’s villa in Castelnau-le-Lez naturally fits there with its contemporary design, volumes, constant connection to the outside, its pool, and its panoramic view to Pic Saint-Loup.
Additional Information
- Property type: contemporary architect’s villa
- Living area: 248 m2
- Land area: 2,000 m2
- Living space: 110 m2
- Configuration: five suites and an independent office
- Double garage: ~70 m2
- Pool: saltwater pool
- Price: €1,650,000 VAT not included, seller’s charges
- EPC: A (49 kWh/m2/year)
- GES: A (1 kg CO2/m2/year)
- Estimated annual energy costs for standard use: €842–€1,138 per year
Do not miss this unique opportunity to own an architect’s house with a pool and panoramic view of Pic Saint-Loup, in Castelnau-le-Lez, at the gates of Montpellier.
Contacts
Jérôme GAUME (RSAC EI) at Emmy DEBLADIS (RSAC at Marie SANDMARK is multilingual; you can also reach her at (RSAC
Available 7 days a week. Please leave a text message if unavailable for a quick callback.
Dossier no GVMA - Mandate no 7968
Inter-agency open. Real estate colleagues, we welcome inter-agency collaboration to present this property to your buyers.
Keywords: house for sale Castelnau-le-Lez - villa for sale Castelnau-le-Lez - architect’s house Castelnau-le-Lez - architect’s villa Montpellier - house for sale Montpellier - contemporary villa Montpellier - house with pool Castelnau-le-Lez - villa with pool Montpellier - single-story house Montpellier - single-story villa Castelnau-le-Lez - house with Pic Saint-Loup view - villa with Pic Saint-Loup view - real estate Castelnau-le-Lez - high-end real estate Montpellier - GB Signature Collection - GB Collection - house 5 suites Montpellier - villa 248 m2 Castelnau-le-Lez - property with pool Montpellier
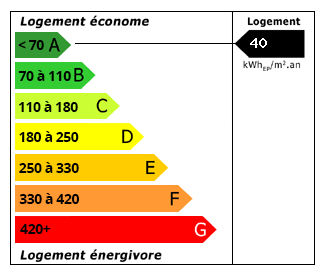 Energy Consumption (DPE)
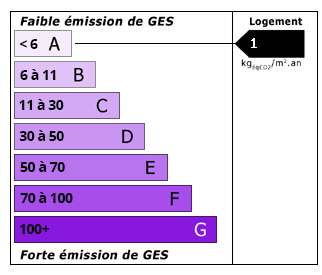 CO2 Emissions (GES)
Currency Conversion provided by
Wise
CO2 Emissions (GES)
Currency Conversion provided by
Wise
| €1,670,000 is approximately: | |
| British Pounds: | £1,430,438 |
| US Dollars: | $1,935,530 |
| Canadian Dollars: | C$2,688,032 |
| Australian Dollars: | A$2,710,410 |
Location Information
For Sale By Agent
Agency: Gb Atypik- GAUME Jérôme
This property has been brought to you by Green-Acres
Partner Services
Property added to Saved Properties