Juvignac Architect-Designed Villa of 149 m² – 2 Master Suites


Advert Reference: 7243-immoangels34000
For Sale By Agent
Agency: Martial Teboul
This property has been brought to you by Green-Acres
 Currency Conversion provided by
Wise
Currency Conversion provided by
Wise
| €595,000 is approximately: | |
| British Pounds: | £510,599 |
| US Dollars: | $689,724 |
| Canadian Dollars: | C$955,808 |
| Australian Dollars: | A$961,579 |


Key Info
- Type: Residential (Villa, House)
- Bedrooms: 4
- Bath/ Shower Rooms: 1
- Habitable Size: 149 m²
- Land Size: 410 m²
Features
- Balcony(s)
- Garden(s)
- Off-Street Parking
- Rental / Gîte Potential
- Swimming Pool
- Terrace(s) / Patio(s)
Property Description
In a quiet residential area of Juvignac, within a recent subdivision close to schools, a 149 m² detached villa built in 2018 on plans by an architect, RT 2012 compliant, situated on a 410 m² plot fully landscaped and facing due south.
On the ground floor, a 30 m² living room opens directly onto the tiled terrace and the pool. The 20 m² dining kitchen, currently closed, can be opened onto the living area for those who prefer open-plan living spaces. A first master suite completes this level, with its shower room and WC, plus a separate WC. The convenience of single-level living on a daily basis, while keeping the upper floor for the children.
Upstairs, a generously sized landing with a window and large built-in wardrobes forms a real office space, designed for teleworking. A second master suite on this level has its shower room, ample wardrobes and direct access to its private terrace via a large south-facing bay window.
Two additional bedrooms, also with large wardrobes, share a large bathroom. A separate WC completes the level.
Outside, 87 m² of tiled terraces extend the house on the ground floor. The traditional 4 x 8 metre tiled pool is equipped with an electric roller shutter. The planted garden and its masonry walls require little maintenance: this outdoor space is to be enjoyed, not tended on Sundays.
Energy-wise, the villa is rated DPE A. It is equipped with 18 photovoltaic panels producing 9 kWc for self-consumption, paired with a storage battery that takes over at night, a thermodynamic hot water heater, and a ducted heating and cooling system. Real consumption readings are available on request.
For comfort, home automation controls lighting, roller shutters and various house systems, complemented by a water softener. Glass guardrails on the terrace and the staircase. A garage of over 30 square metres with a full-length mezzanine, a rare storage volume for a new-build.
The administrative dossier is complete and available: building permit, completion and conformity declarations, ten-year warranty certificates. No work required; interior and exterior maintenance is impeccable. A home for a family who wants single-floor living without giving up a second level, a genuine home office, a secure pool, and manageable charges, just fifteen minutes from Montpellier.
Selling price €595,000 including agency fees borne by the seller. Rate available on our site. Well presented by Martial Teboul, Commercial Agent, registered with RSAC No. in Montpellier, available 7 days a week. Open to offers.
Agency fees are at the seller’s charge. Energy class A, Climate class A. Estimated annual energy expenditure for standard use: between €634 and €858 for years 2021–2023 (subscriptions included).
Your IMMO ANGELS advisor: Martial Teboul
Commercial agent (Sole proprietor) RSAC 4...
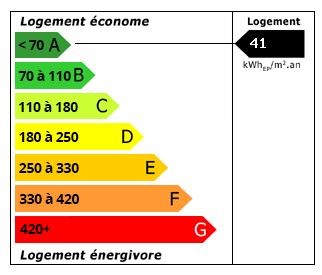 Energy Consumption (DPE)
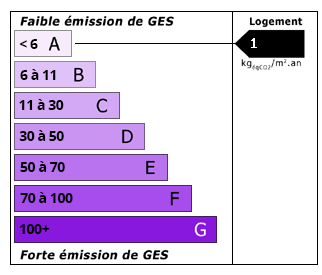 CO2 Emissions (GES)
Currency Conversion provided by
Wise
CO2 Emissions (GES)
Currency Conversion provided by
Wise
| €595,000 is approximately: | |
| British Pounds: | £510,599 |
| US Dollars: | $689,724 |
| Canadian Dollars: | C$955,808 |
| Australian Dollars: | A$961,579 |
Location Information
For Sale By Agent
Agency: Martial Teboul
This property has been brought to you by Green-Acres
Partner Services
Property added to Saved Properties