19th-Century Master's Residence of 672 m² - 12 Bedrooms - Gardener's House of 139 m² - Equestrian Facilities - Park of 4…


Advert Reference: 613
For Sale By Agent
Agency: BOURGOGNE PRESTIGE IMMOBILIER
This property has been brought to you by Green-Acres
 Currency Conversion provided by
Wise
Currency Conversion provided by
Wise
| €790,000 is approximately: | |
| British Pounds: | £668,695 |
| US Dollars: | $882,982 |
| Canadian Dollars: | C$1,258,549 |
| Australian Dollars: | A$1,270,241 |


Key Info
- Type: Residential (Château, Country House, Maison de Maître, Manoir / Manor House), Maison Ancienne, Maison Bourgeoise , Detached
- Bedrooms: 12
- Bath/ Shower Rooms: 3
- Habitable Size: 808 m²
- Land Size: 4.5 ha
Features
- Character / Period Features
- Driveway
- Garden(s)
- Gîte(s) / Annexe(s)
- Land
- Off-Street Parking
- Rental / Gîte Potential
- Stable(s) / Equestrian Facilities
- Stone
Property Description
19th-Century Master's Residence of 672 m² - 12 Bedrooms - Gardener's House of 139 m² - Equestrian Facilities - Park of 4.5 ha
A 15-minute drive from Tournus, accessible via two driveways with open views, through meadows and woods, in a green and tranquil setting, and situated in a magnificent park of about 4.5 hectares. The estate comprises a beautiful 19th-century master’s residence of about 672 m², a gardener’s house of about 139 m² offering the possibility of permanent occupancy, several outbuildings and equestrian facilities.
The main dwelling is organized on a basement and three levels.
On the ground floor, about 260 m² of living space: a large through entrance hall decorated with wall frescoes and its grand staircase, a kitchen and scullery serving two dining rooms, a small lounge, a large living room with its imposing and remarkable fireplace, carved in stone with ornaments, complemented by two stone seats, an office and a WC. Period tapestries and original wall paintings by Madame Sabine De La Boulay embellish the living areas.
On the first floor, about 231 m² of living space: seven bedrooms, two bathrooms and WCs, several landings.
On the second floor, about 181 m² of living space: five bedrooms, a boudoir, a bathroom, various landings and access to the attic.
In the basement, 217 m²: several cellars, a laundry, a storeroom, a workshop, a boiler room and a storage room.
The property has preserved its original character with its pictorial and architectural decor, woodwork, marquetry and Hungarian parquet floors, cement tile floors, stained glass and its marble fireplaces, some with woodwork and sculptures.
For equestrian activities, a stable of 385 m² including an indoor riding arena with seven horse boxes.
Additional outbuildings, a double garage, a log store and a storage room.
The geographical location is ideal for easy access to the A6 and A39 motorways, Geneva and Lyon are about 1 hour 30 minutes away, and TGV stations are 40 minutes from Mâcon-Loché and Bourg-en-Bresse. All amenities are within 10 minutes.
Risk information for this property is available on the Géorisks website:
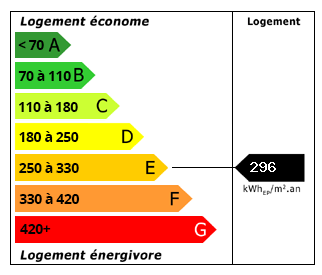 Energy Consumption (DPE)
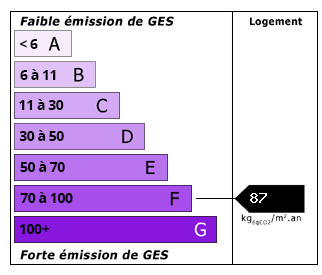 CO2 Emissions (GES)
Currency Conversion provided by
Wise
CO2 Emissions (GES)
Currency Conversion provided by
Wise
| €790,000 is approximately: | |
| British Pounds: | £668,695 |
| US Dollars: | $882,982 |
| Canadian Dollars: | C$1,258,549 |
| Australian Dollars: | A$1,270,241 |
Location Information
For Sale By Agent
Agency: BOURGOGNE PRESTIGE IMMOBILIER
This property has been brought to you by Green-Acres
Partner Services
Property added to Saved Properties