The Art of Living above the City


Advert Reference: 1435
For Sale By Agent
Agency: ARRIÈRE-COUR
This property has been brought to you by Green-Acres
 Currency Conversion provided by
Wise
| €650,000 is approximately: | |
| British Pounds: | £544,232 |
| US Dollars: | $727,545 |
| Canadian Dollars: | C$1,018,225 |
| Australian Dollars: | A$1,036,035 |


Key Info
- Type: Residential (Apartment)
- Bedrooms: 5
- Bath/ Shower Rooms: 3
- Habitable Size: 199 m²
- Land Size: 3,011 m²
Features
- Balcony(s)
- Garden(s)
- Terrace(s) / Patio(s)
Property Description
ROOFTOP DUPLEX APARTMENT IN BELFORT
Located in the heart of Belfort, on the top two floors of the Adelys residence, this 199 m² rooftop duplex apartment was completely renovated in 2023. The open and bright living areas feature solid hardwood floors, contemporary design, and custom-built furnishings. They open onto 80 m² of south- and west-facing terraces, offering unobstructed views of the city and the Vosges Mountains. The five bedrooms, including a master suite, provide ample space for family life in the heart of Belfort.
A PRIME LOCATION OVERLOOKING THE CITY OF BELFORT
In the heart of downtown, the Adelys residence?built in 2014?houses this rooftop apartment spanning the fifth and sixth floors, accessible via a private elevator. Completely renovated in 2023, this duplex features interiors with clean lines, where solid hardwood floors lend warmth to the exceptional contemporary finishes. The living areas enjoy a southwest-facing orientation and beautiful high ceilings. The living room opens onto a sleek Schmidt kitchen, seamlessly integrated into the living space. Custom-built storage solutions complement the interior design and maintain the sense of open space. From the living areas, the terraces invite you to extend the time spent indoors, with the rooftops of Belfort in view.
TWO LEVELS FOR FAMILY LIFE
The first level brings together the living areas and the master suite, allowing daily life to unfold on a single floor. The staircase leads to the upper level, dedicated to the four other bedrooms and their shared bathroom. This layout preserves the privacy of the sleeping areas while providing ample space for family life. One bedroom can be converted into a home office for remote work, while the others accommodate children or guests. The built-in walk-in closets, the integrated bookshelf, and the numerous built-in cabinets provide ample storage space suited to a family home. The 2023 renovation included modern amenities, such as underfloor heating and reversible air conditioning in the living areas and bedrooms. The triple-glazed aluminum windows contribute to the apartment's excellent insulation.
The building has also undergone recent upgrades, including the replacement of its communal gas boiler in 2025 and the restoration of its facades in 2026. A locked garage, two parking spaces in the residence's secure parking lot, and a storage unit complete the property. A second garage is available for purchase at an additional cost.
80 M² OF TERRACES OVERLOOKING THE ROOFS OF BELFORT
The two terraces are one of the standout features of this apartment. With a combined area of approximately 80 m² and a dual south- and west-facing orientation, they offer a truly rare outdoor space right in the heart of the city. From this top floor of the residence, the view takes in the rooftops and the urban landscape of Belfort. A permanent wooden structure serves as a pergola and covers about half of the terrace it is complemented by two large awnings that allow you to adjust the amount of sunlight as desired. A large table for summer meals, an outdoor lounge area for the end of the day: the available space allows you to create several distinct areas and enjoy the terrace at different times of the day.
This location in the heart of Belfort also allows you to reach the shops and streets of the historic center on foot. Schools are nearby, while the Belfort-Montbéliard TGV station and the A36 highway make regional and business travel easy.
THE AGENT'S PERSPECTIVE
What I particularly like about this apartment is the opportunity to have nearly 200 m² of living space right in the center of Belfort?a rare luxury. The terraces, of course, and their orientation are also highlights. The breathtaking view of the city and the Vosges Mountains gives this duplex its unique character.
Sylvie du Welz
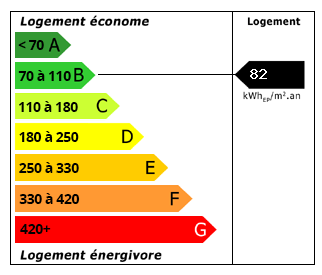 Energy Consumption (DPE)
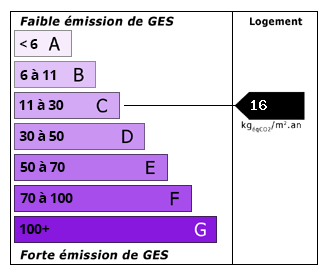 CO2 Emissions (GES)
Currency Conversion provided by
Wise
| €650,000 is approximately: | |
| British Pounds: | £544,232 |
| US Dollars: | $727,545 |
| Canadian Dollars: | C$1,018,225 |
| Australian Dollars: | A$1,036,035 |
Location Information
For Sale By Agent
Agency: ARRIÈRE-COUR
This property has been brought to you by Green-Acres
Partner Services
Property added to Saved Properties